Single Stair
Accessible Flats:
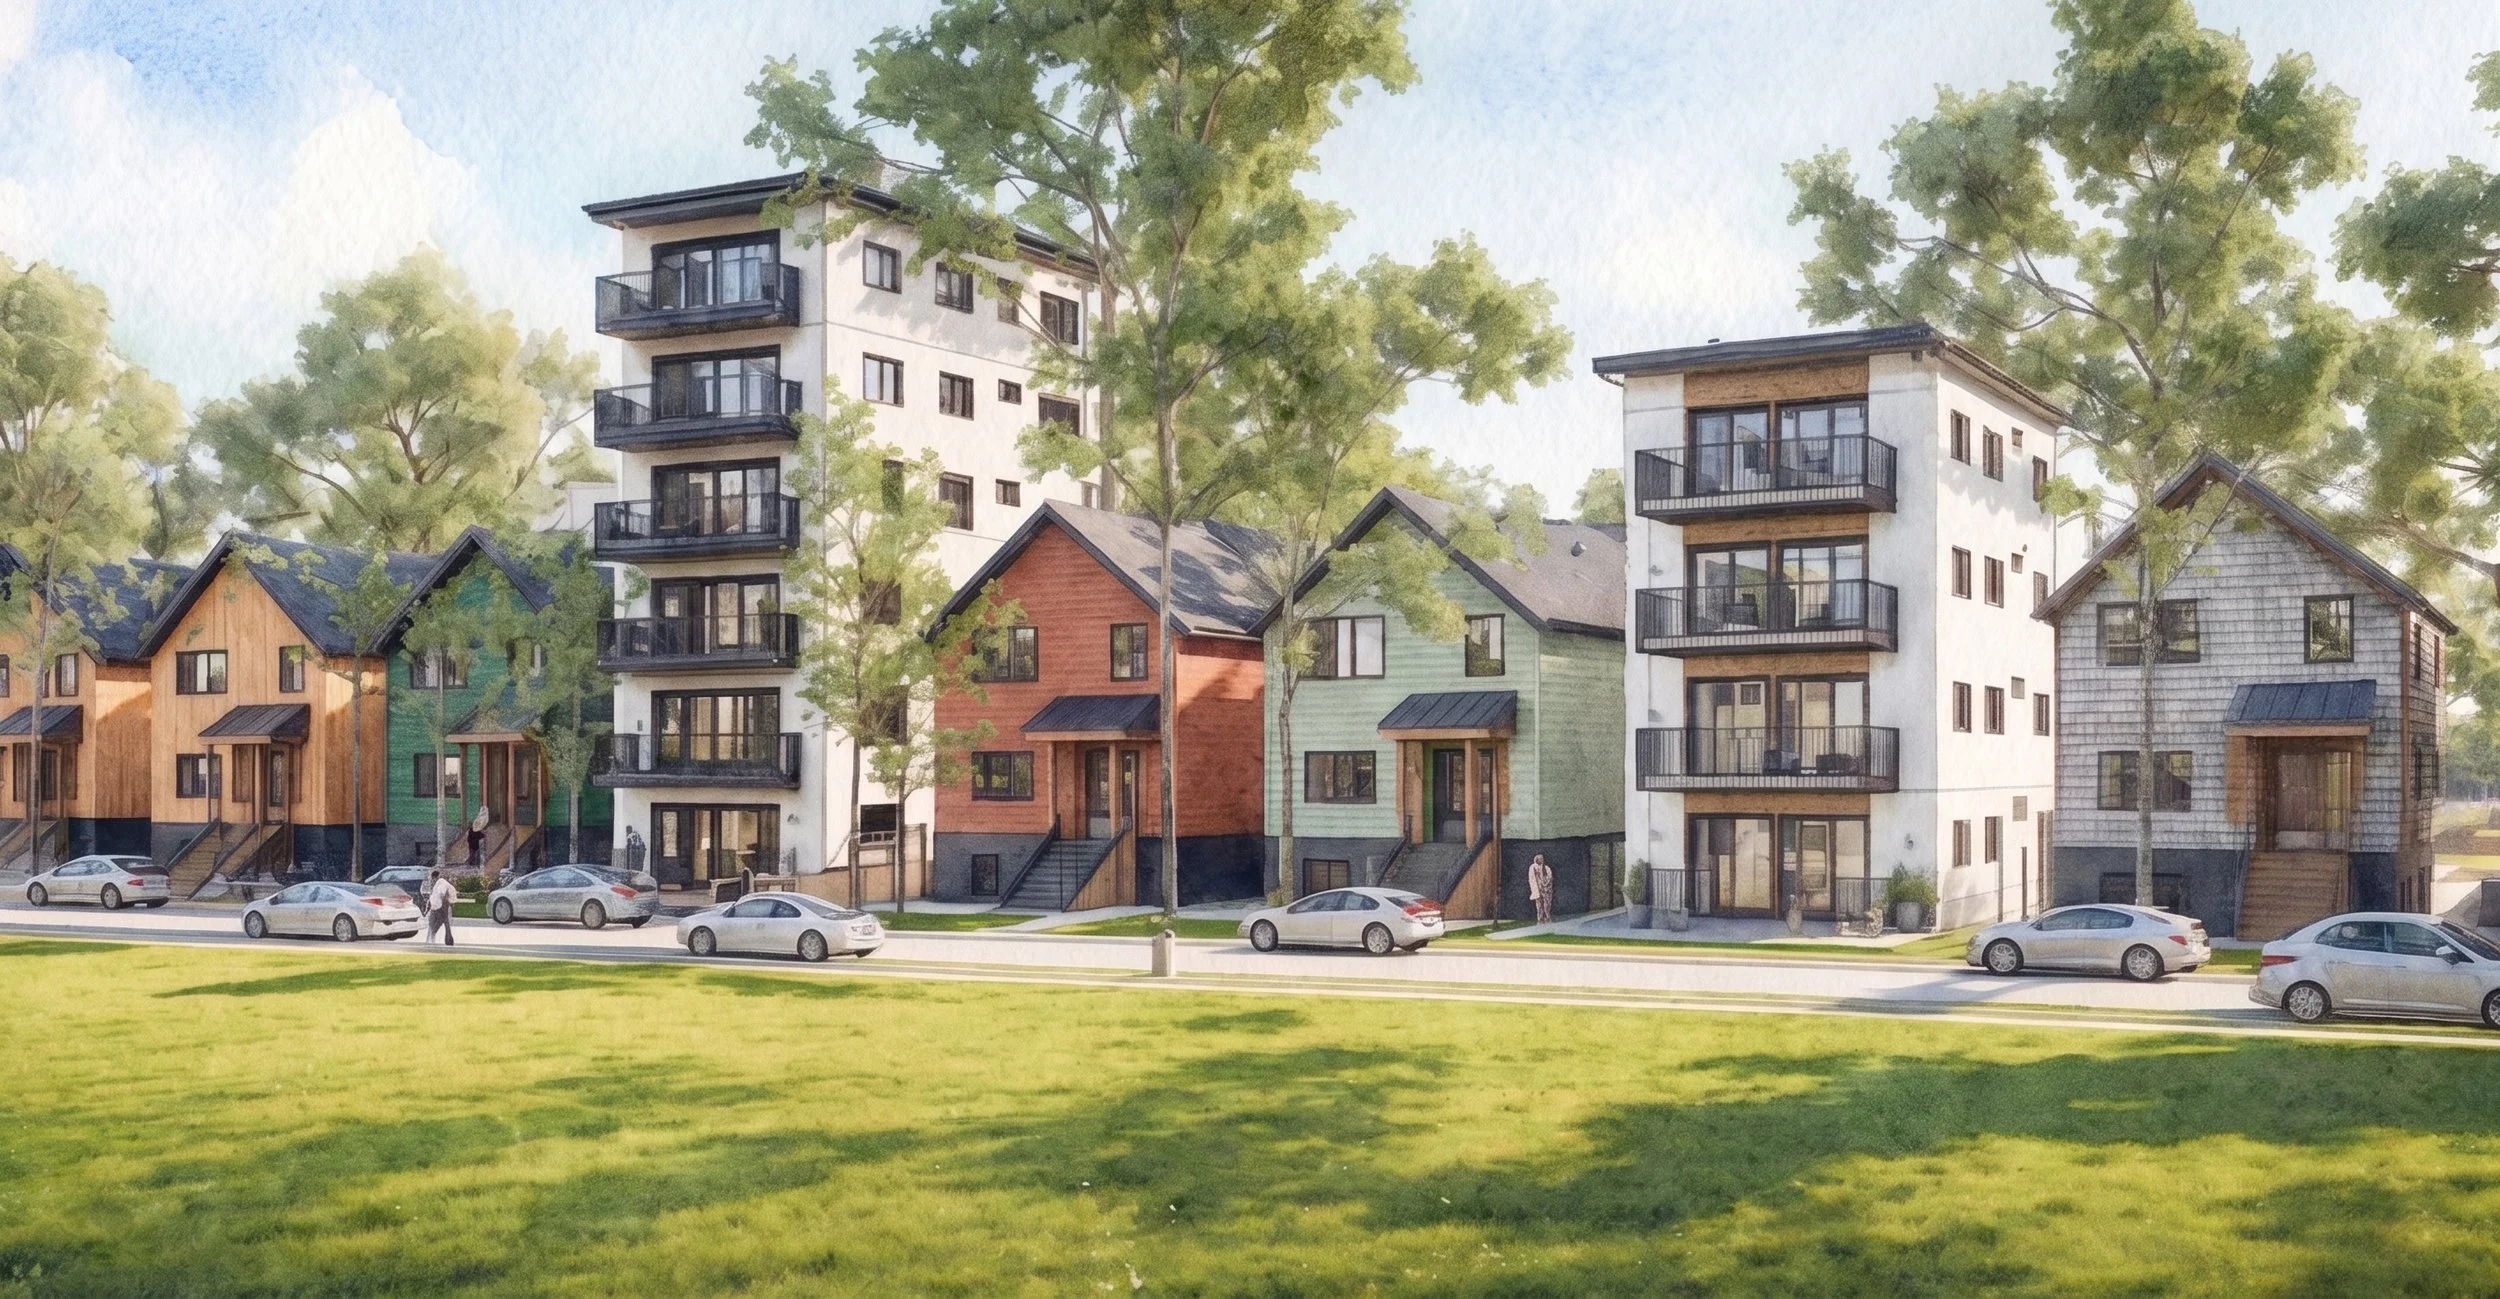
Cities across North America are starting to allow small scale, single stair apartment buildings or “point access blocks”. These buildings are everywhere in Europe and Asia, and offer numerous benefits including better accessibility, better daylight and cross ventilation, and better affordability.
In Vancouver recent building code changes allow for a single exterior stair serving a max of 4 to 6 units per floor.
”Light, Air, and a Social Stair”
Our team has been working with Oori Architecture on prototypes to prepare for the arrival of this new housing option.
As of May 2026 the City of Vancouver has started sending out rezoning notices for 17 neighbourhood centres or “Villages” that will soon allow apartment density on smaller lots. Read the Villages plan here.
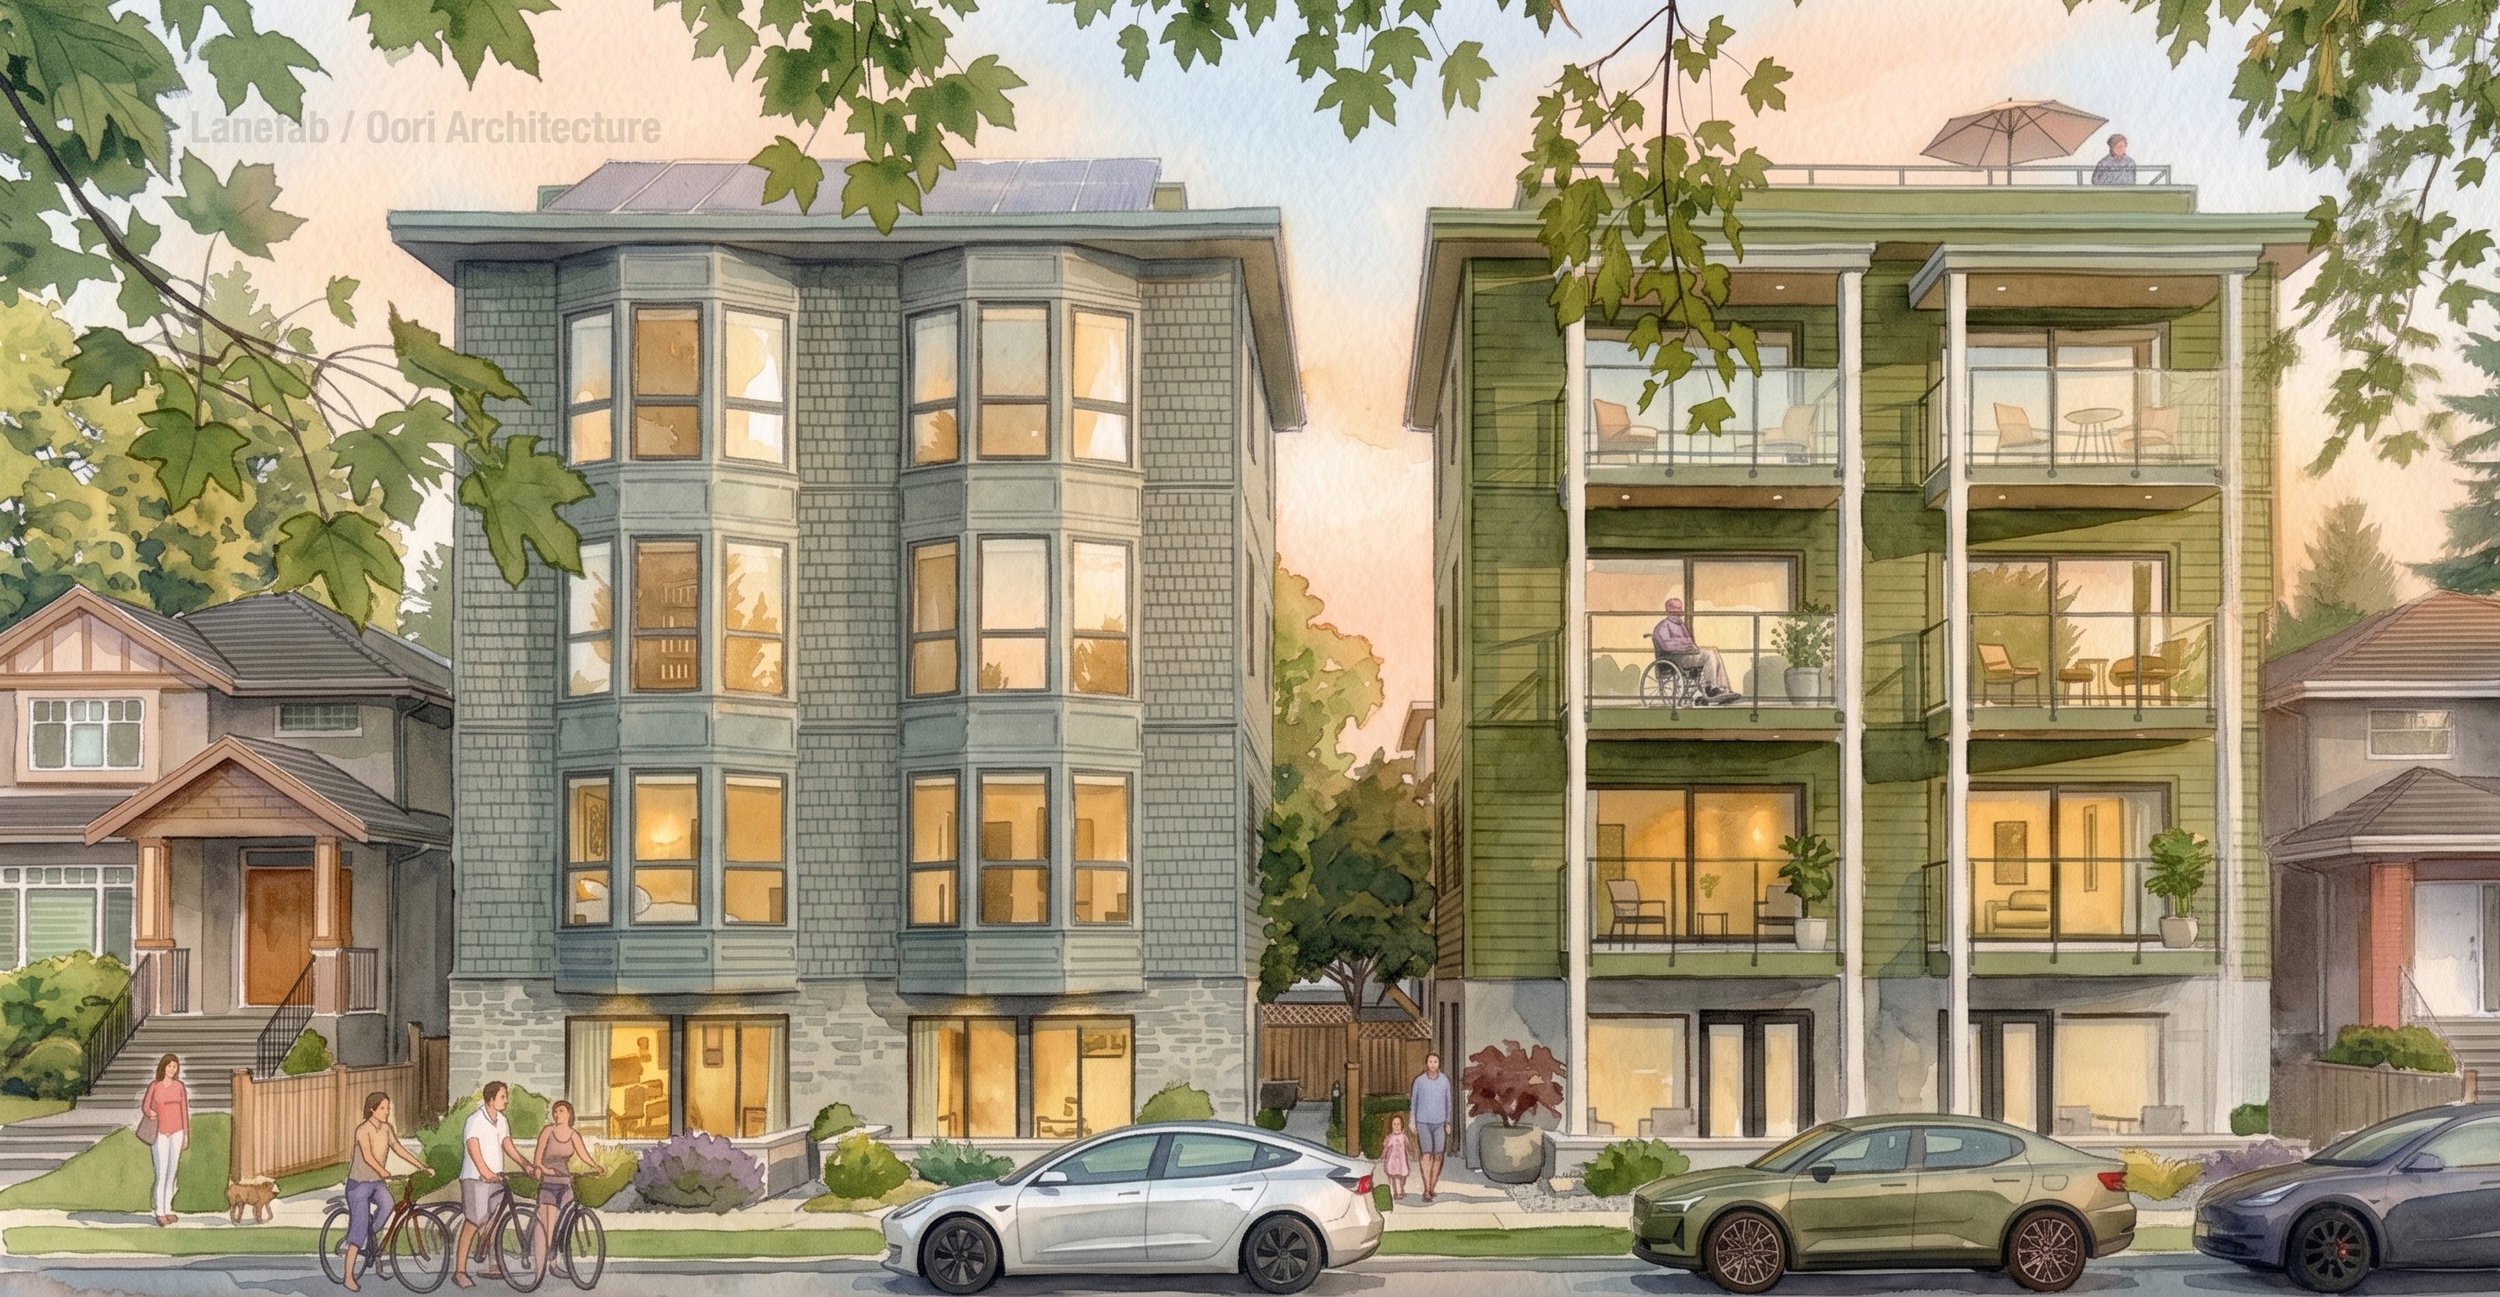
“4/5” prototypes shown mid block on 50’x122’ lots, two different styles
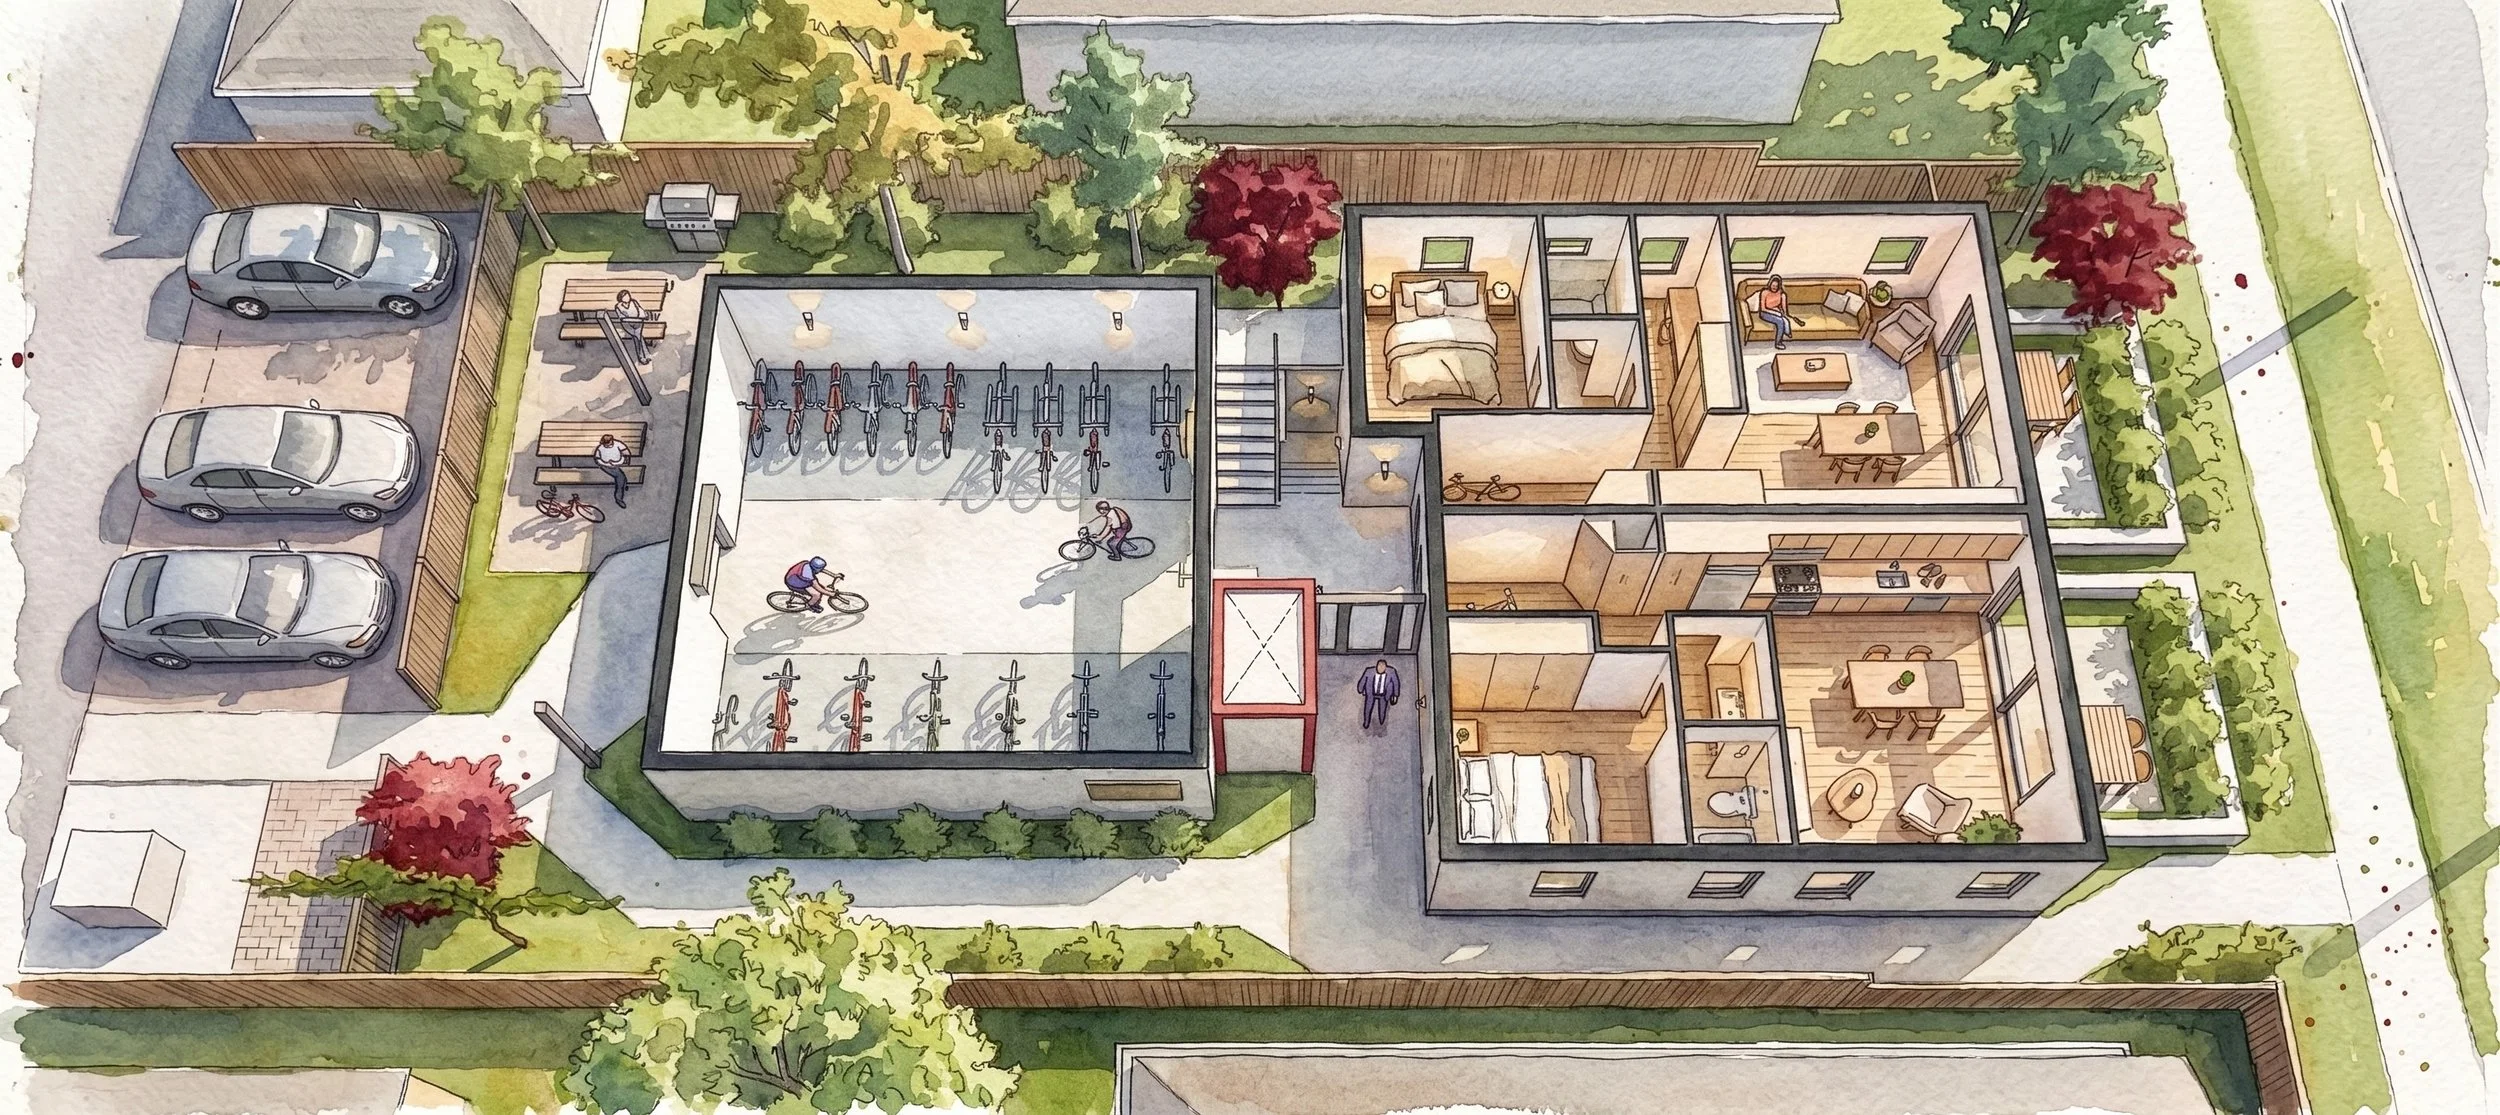
“4/5” prototype - ground level plan, showing the cargo bike garage at grade
“4/5” prototype - section, showing the cargo bike garage at grade and the underground storage.
50’ Lot: The “4/5”
Accessible, family friendly, low carbon, passive house.
Low (50%) site coverage = green space.
Single stair and elevator.
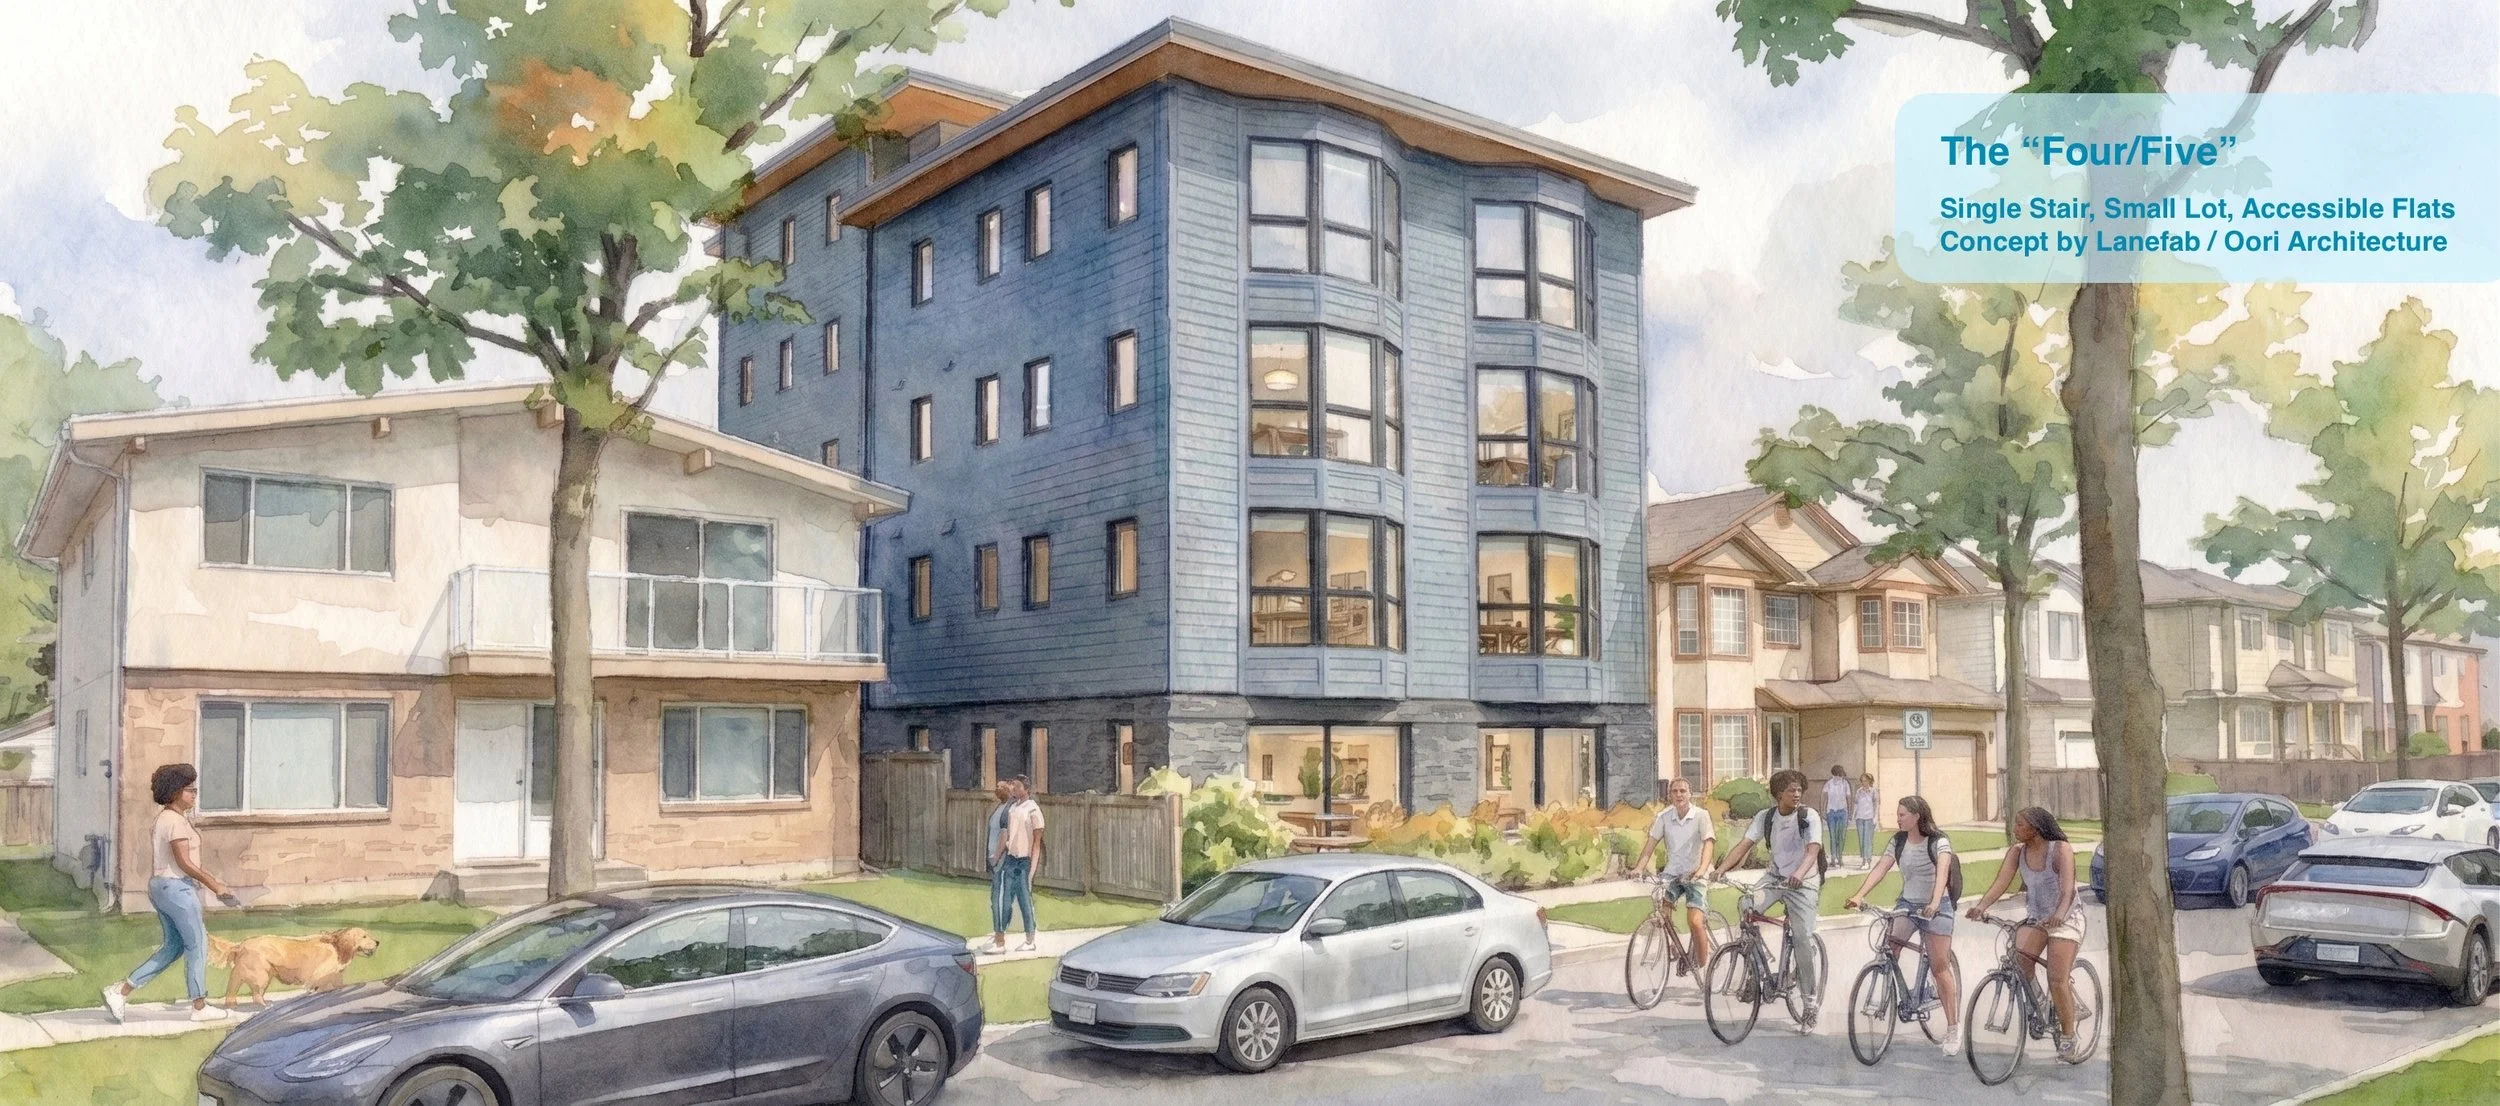
The “4/5” mid block, among single family homes on 50x122’ lots.
The front of the building is 4 storeys while the rear is 5 storeys.
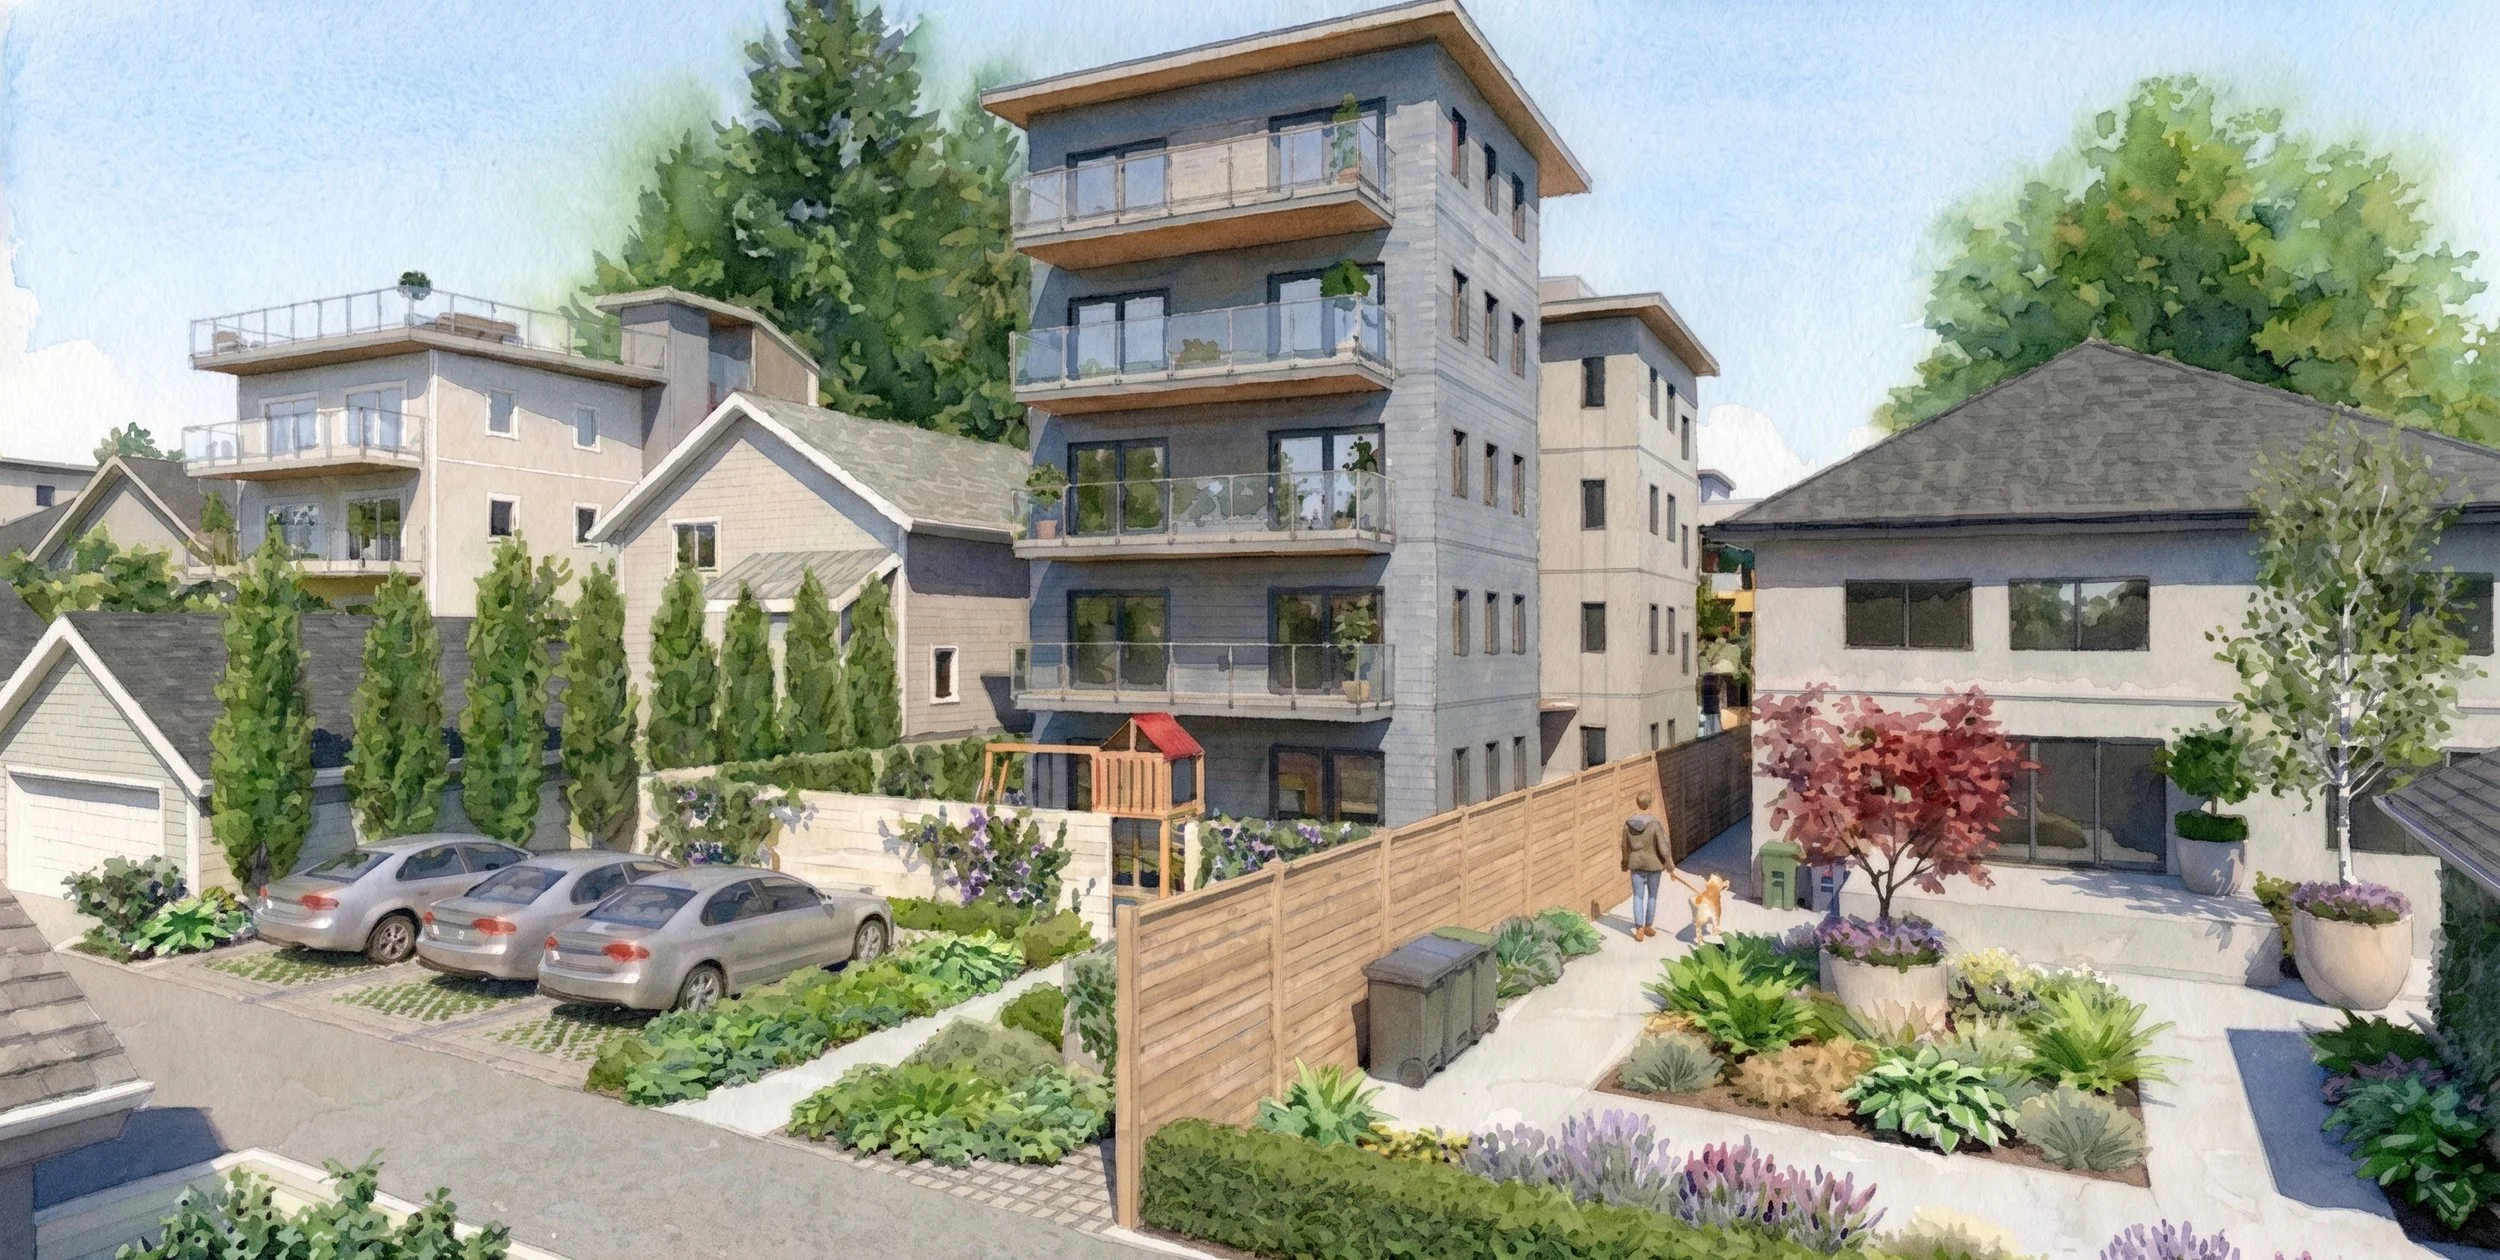
The “4/5” mid block, viewed from the lane. The 5 storey portion has larger sideyards that are 20% the width of the lot. For a 50’ lot that equals 10’.
There can be a small amount of accessible parking spaces at the lane.
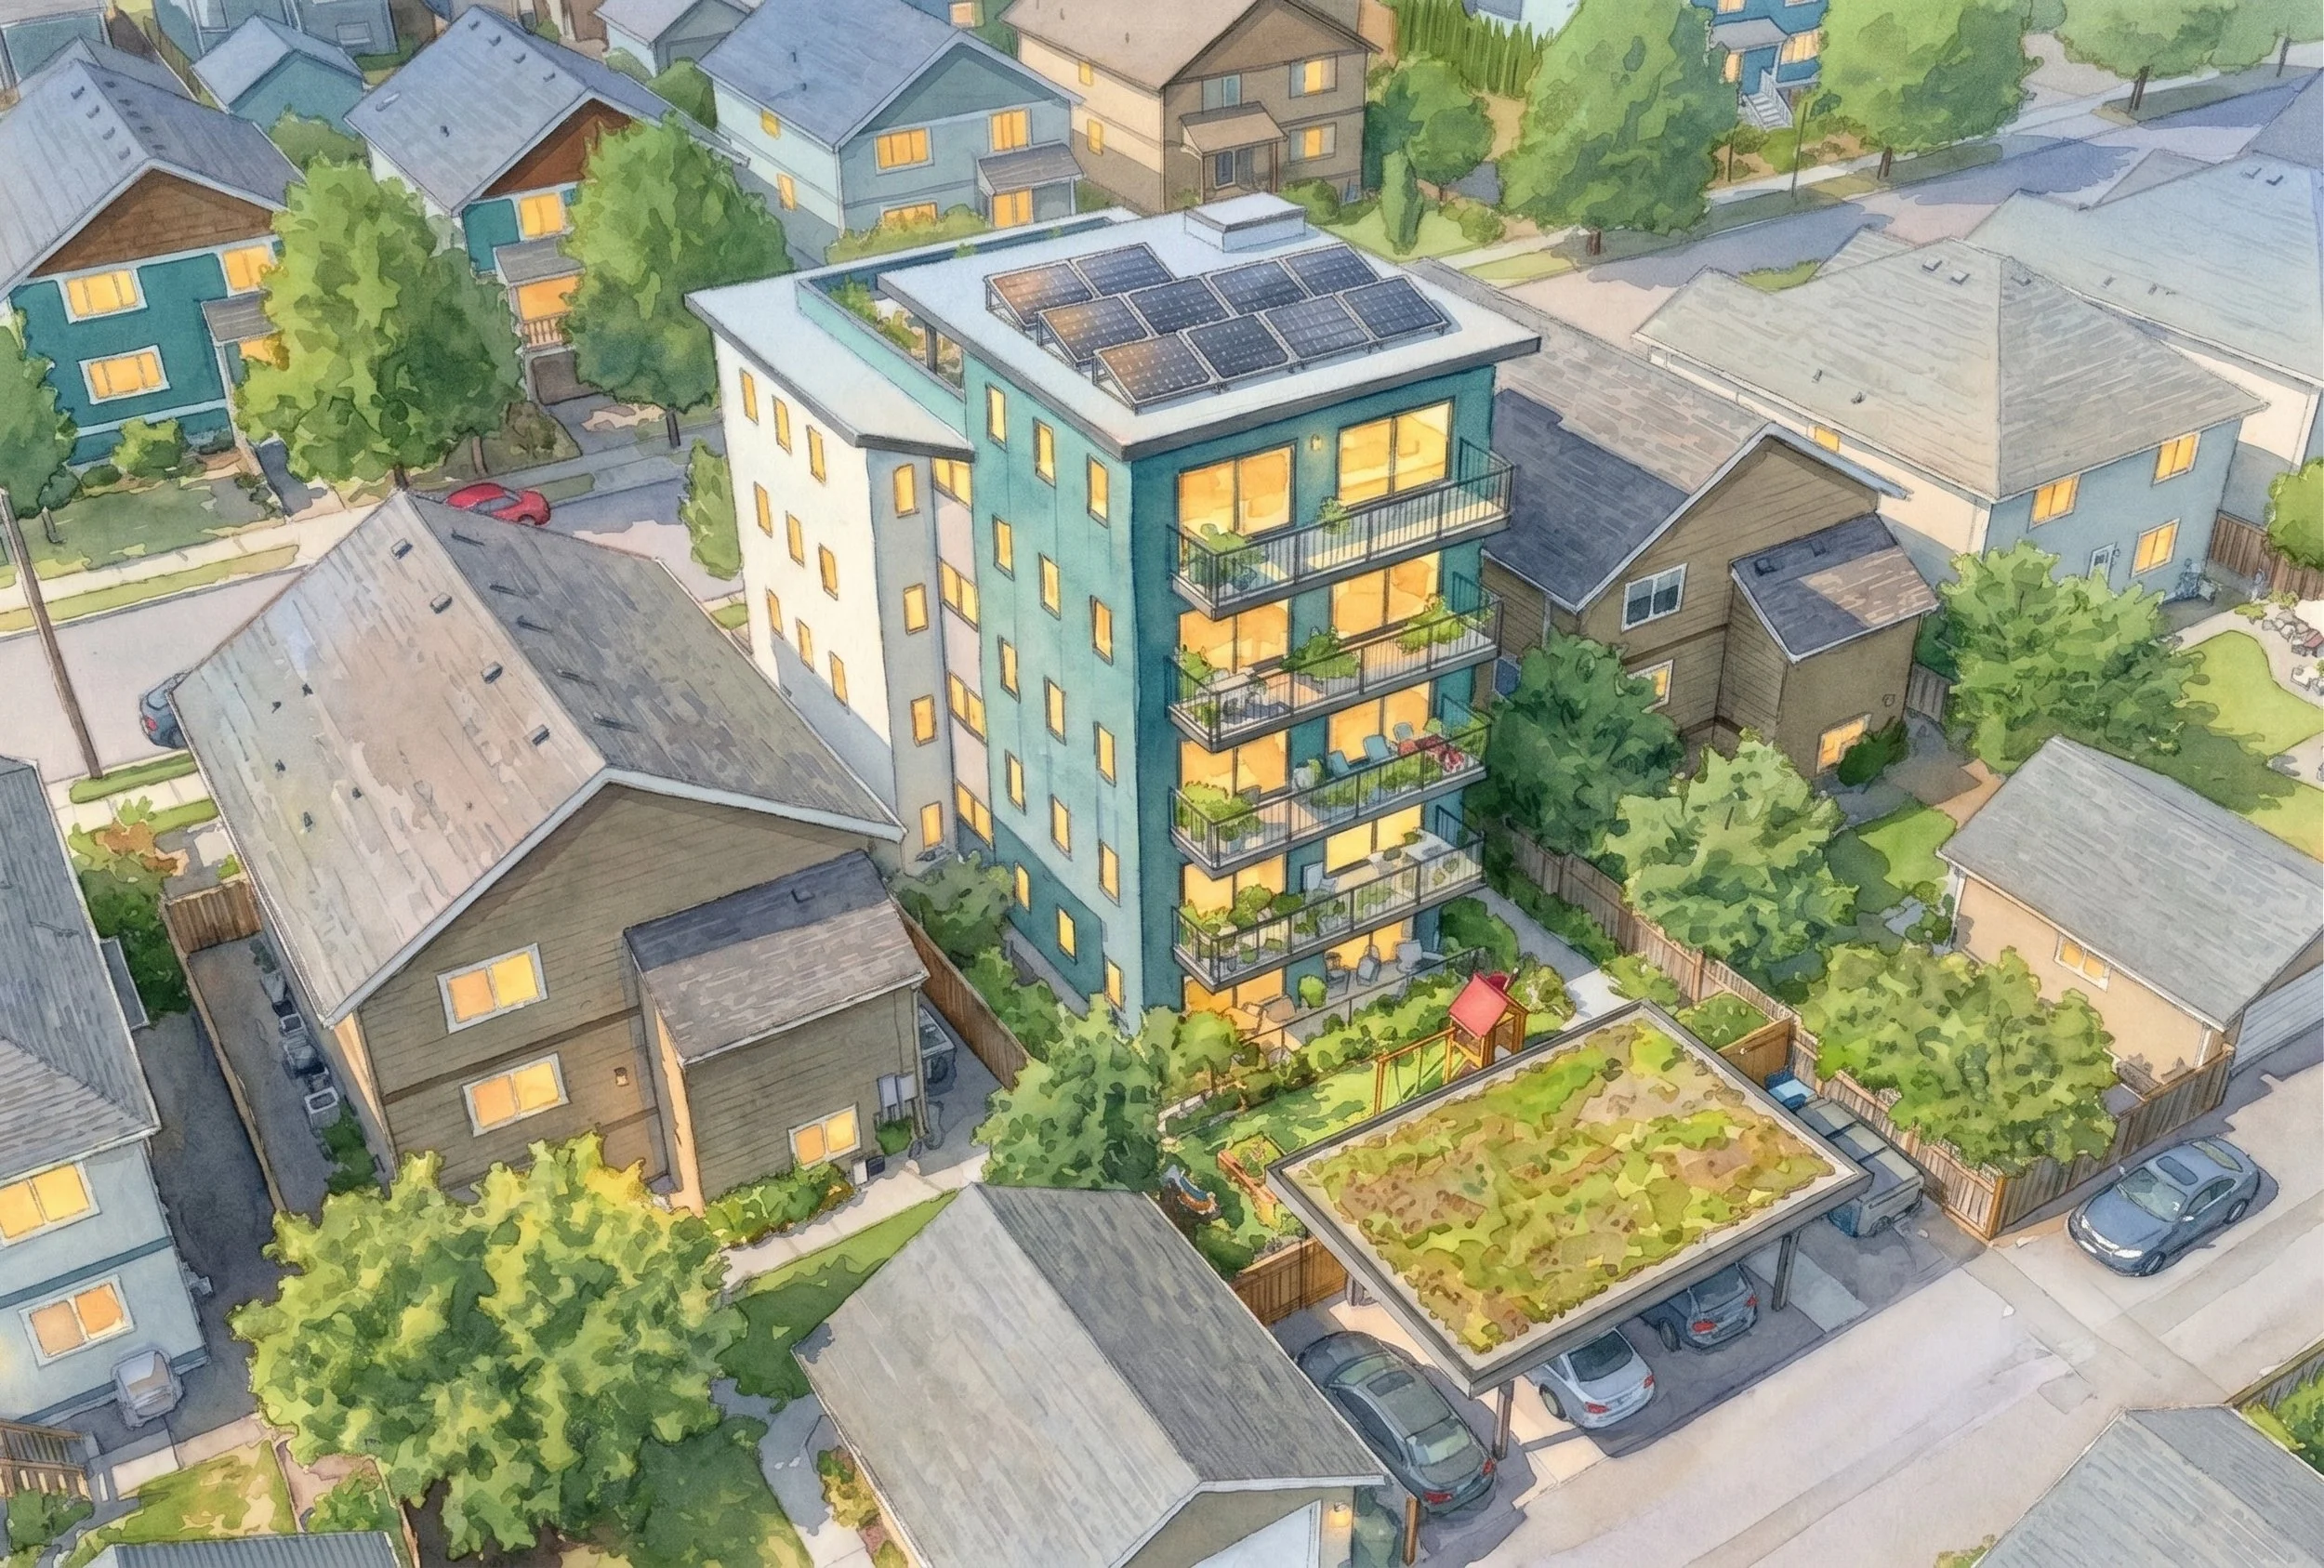
The “4/5” mid block, among single family homes with a green roof carport. This is bike-centric housing, with parking for cargo bikes and e-bikes in common areas and within each suite.
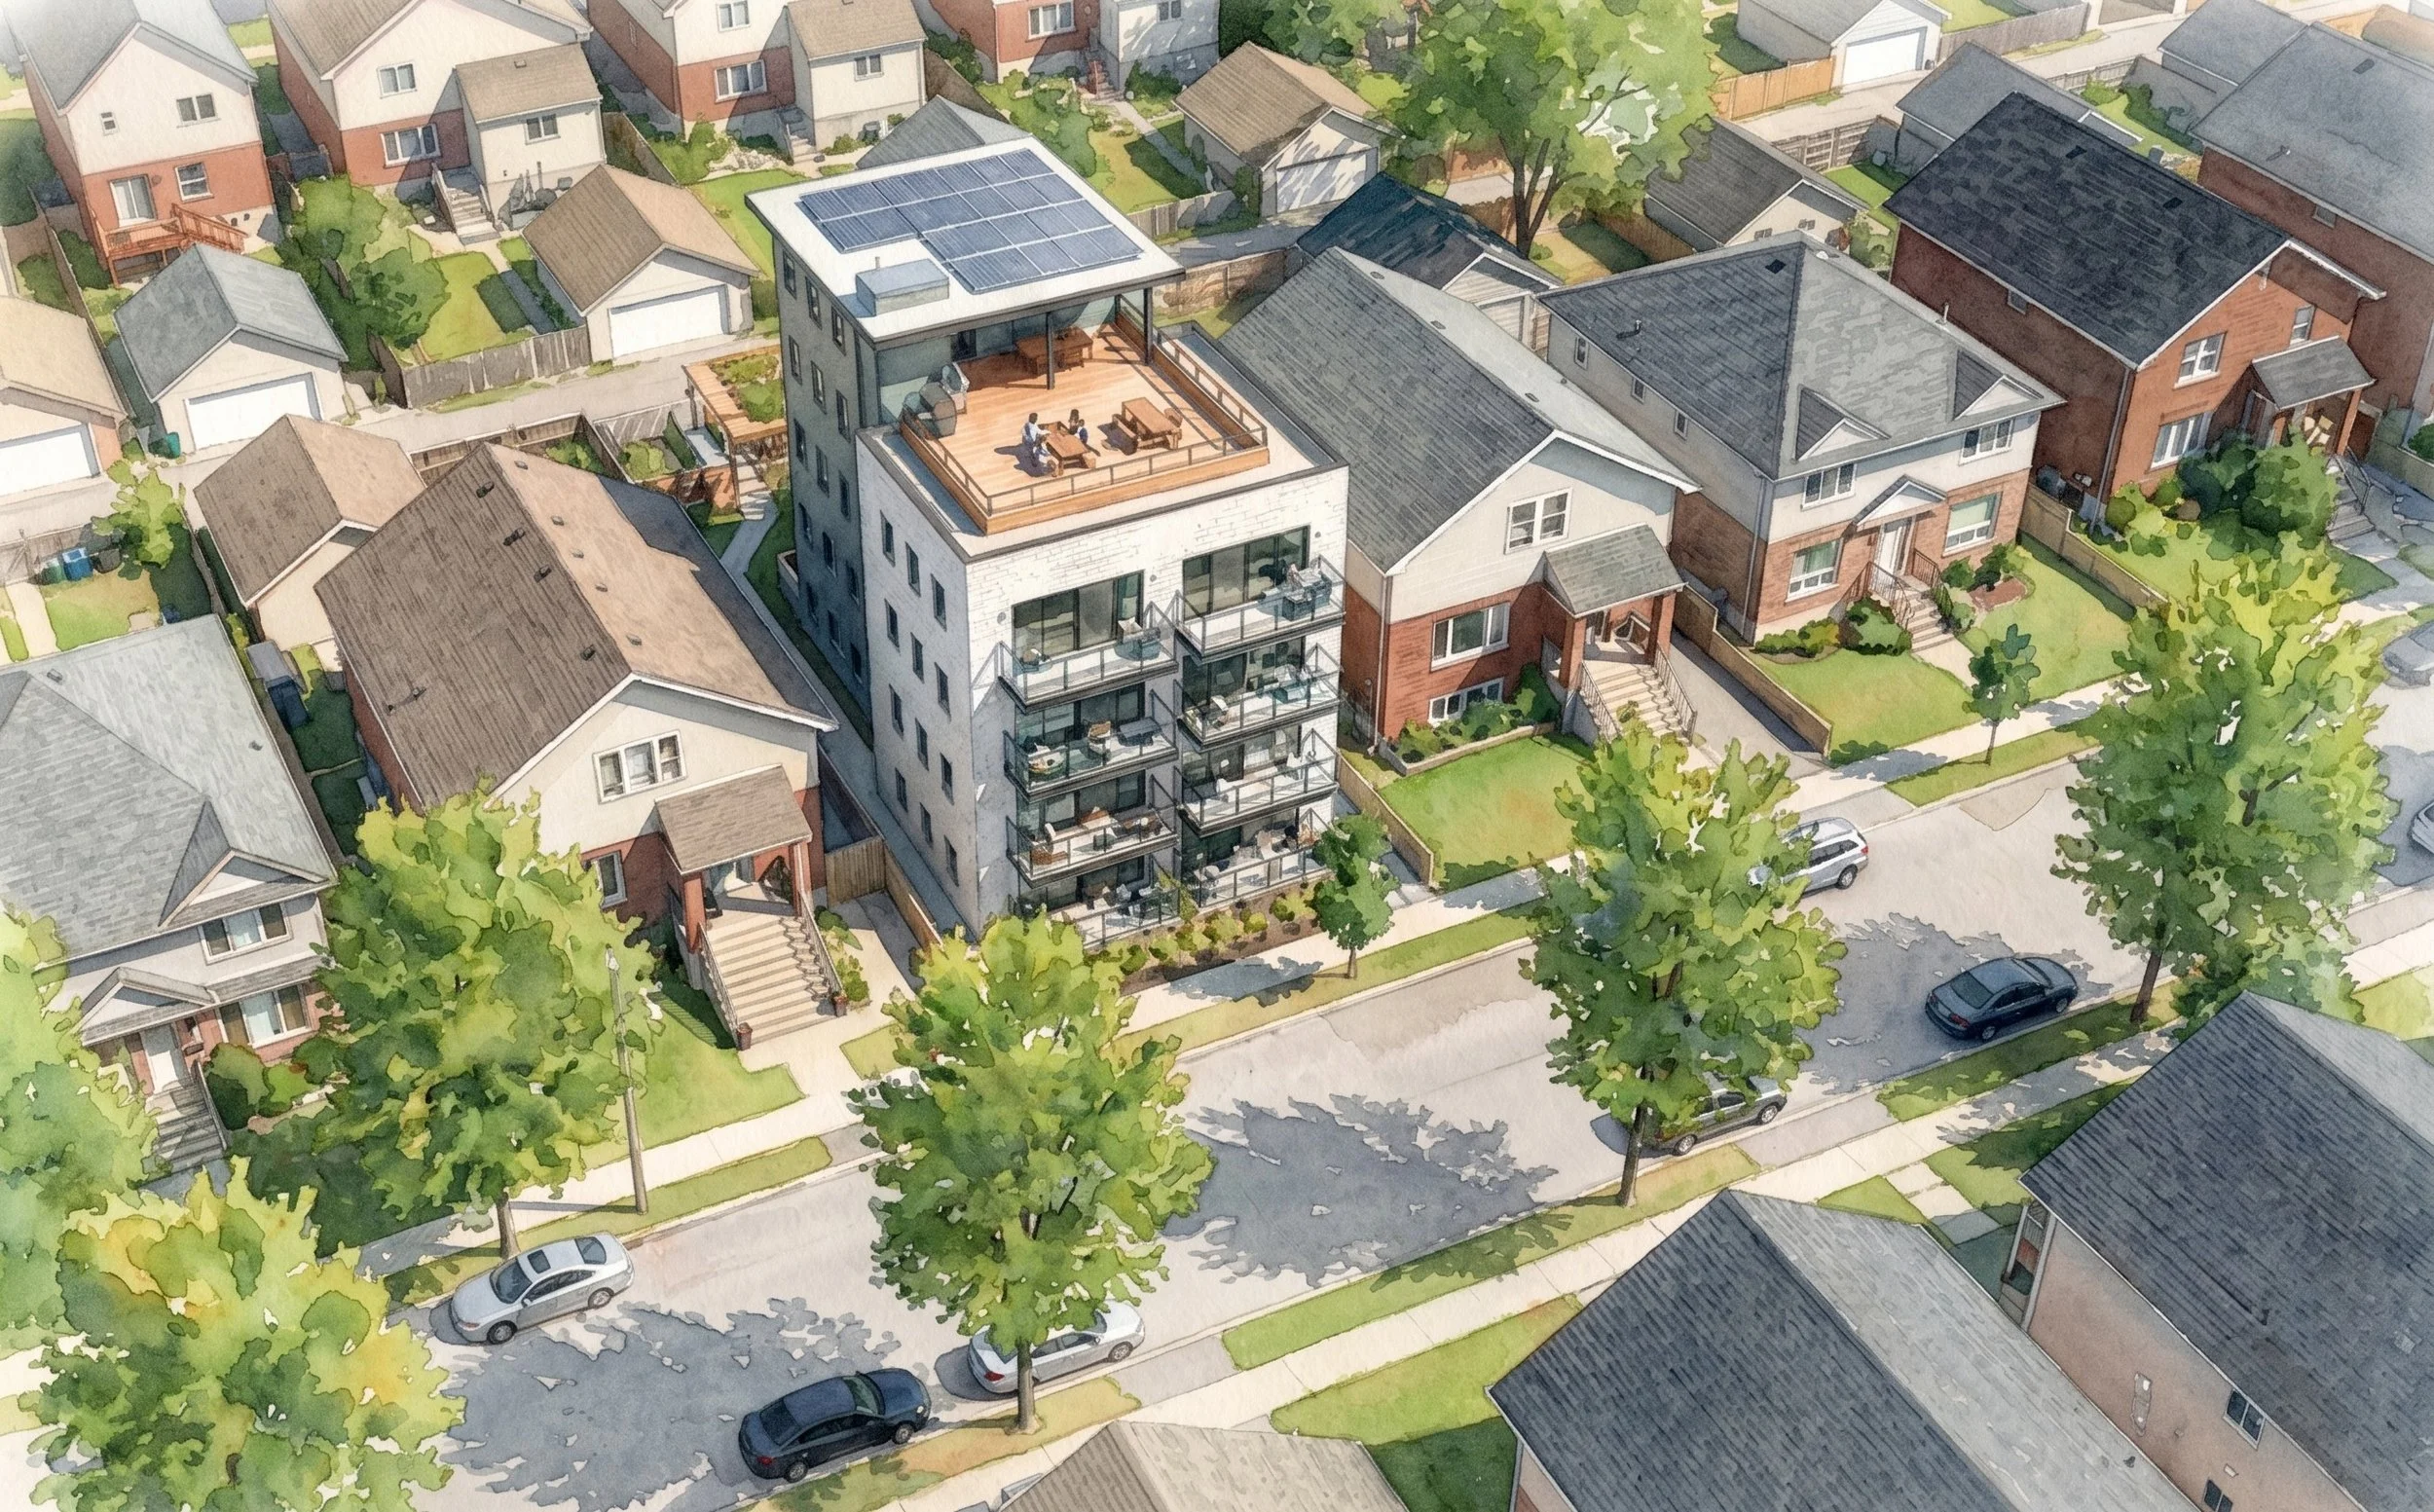
The “4/5” mid block, among single family homes on 50x122’ lots.
The front roof can be a large roof deck (either common or private) and the upper roof can hold solar panels and heat pumps.
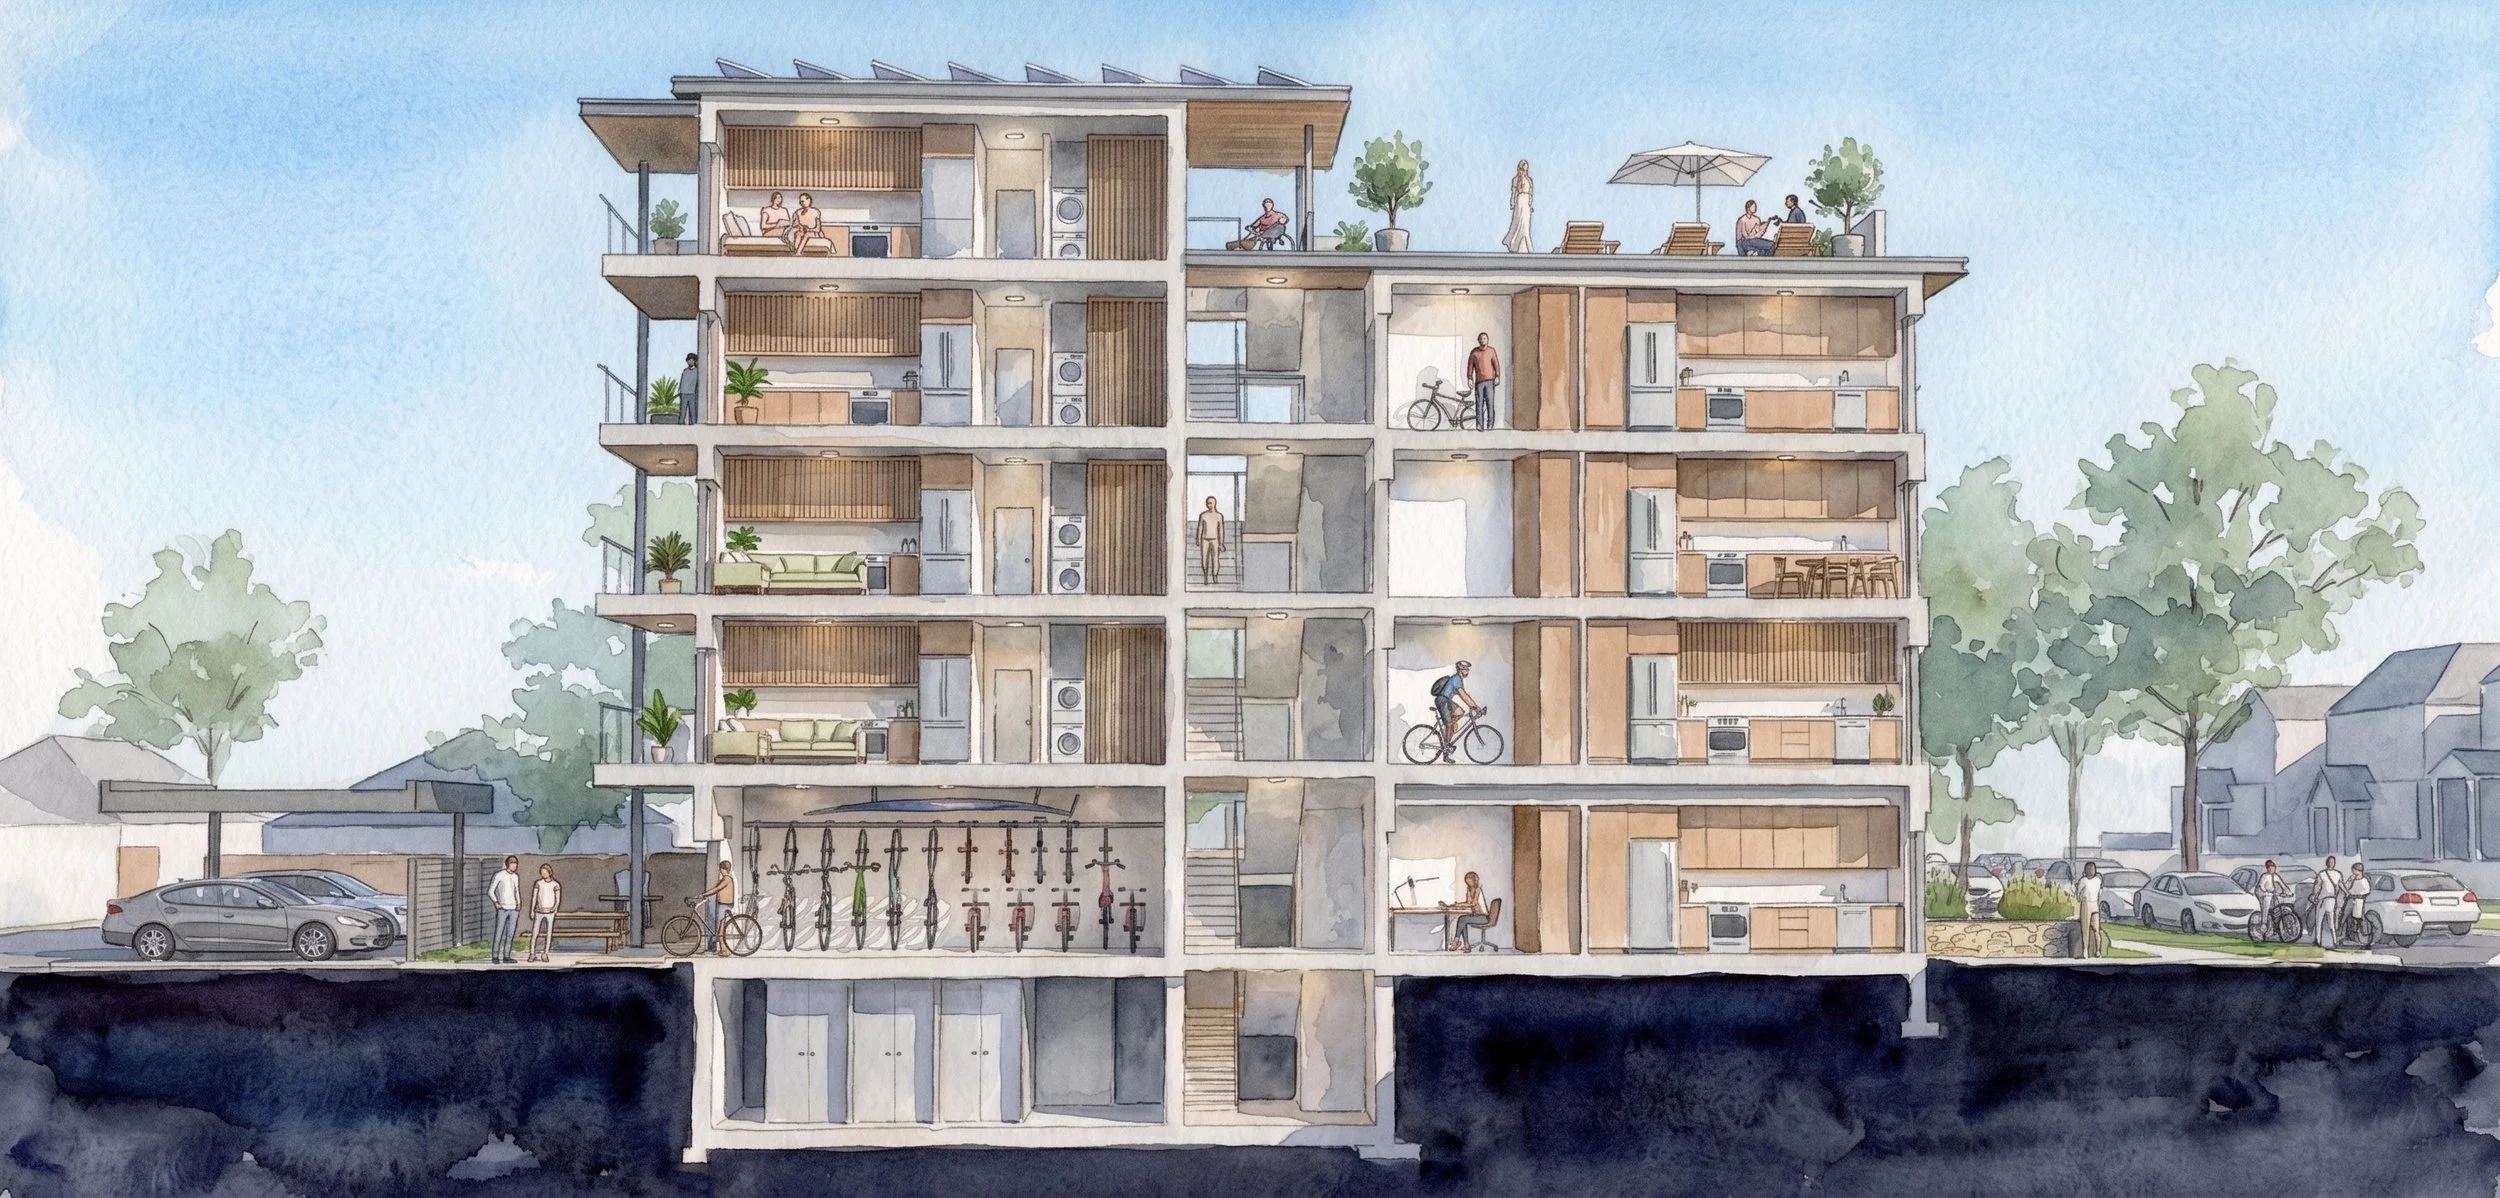
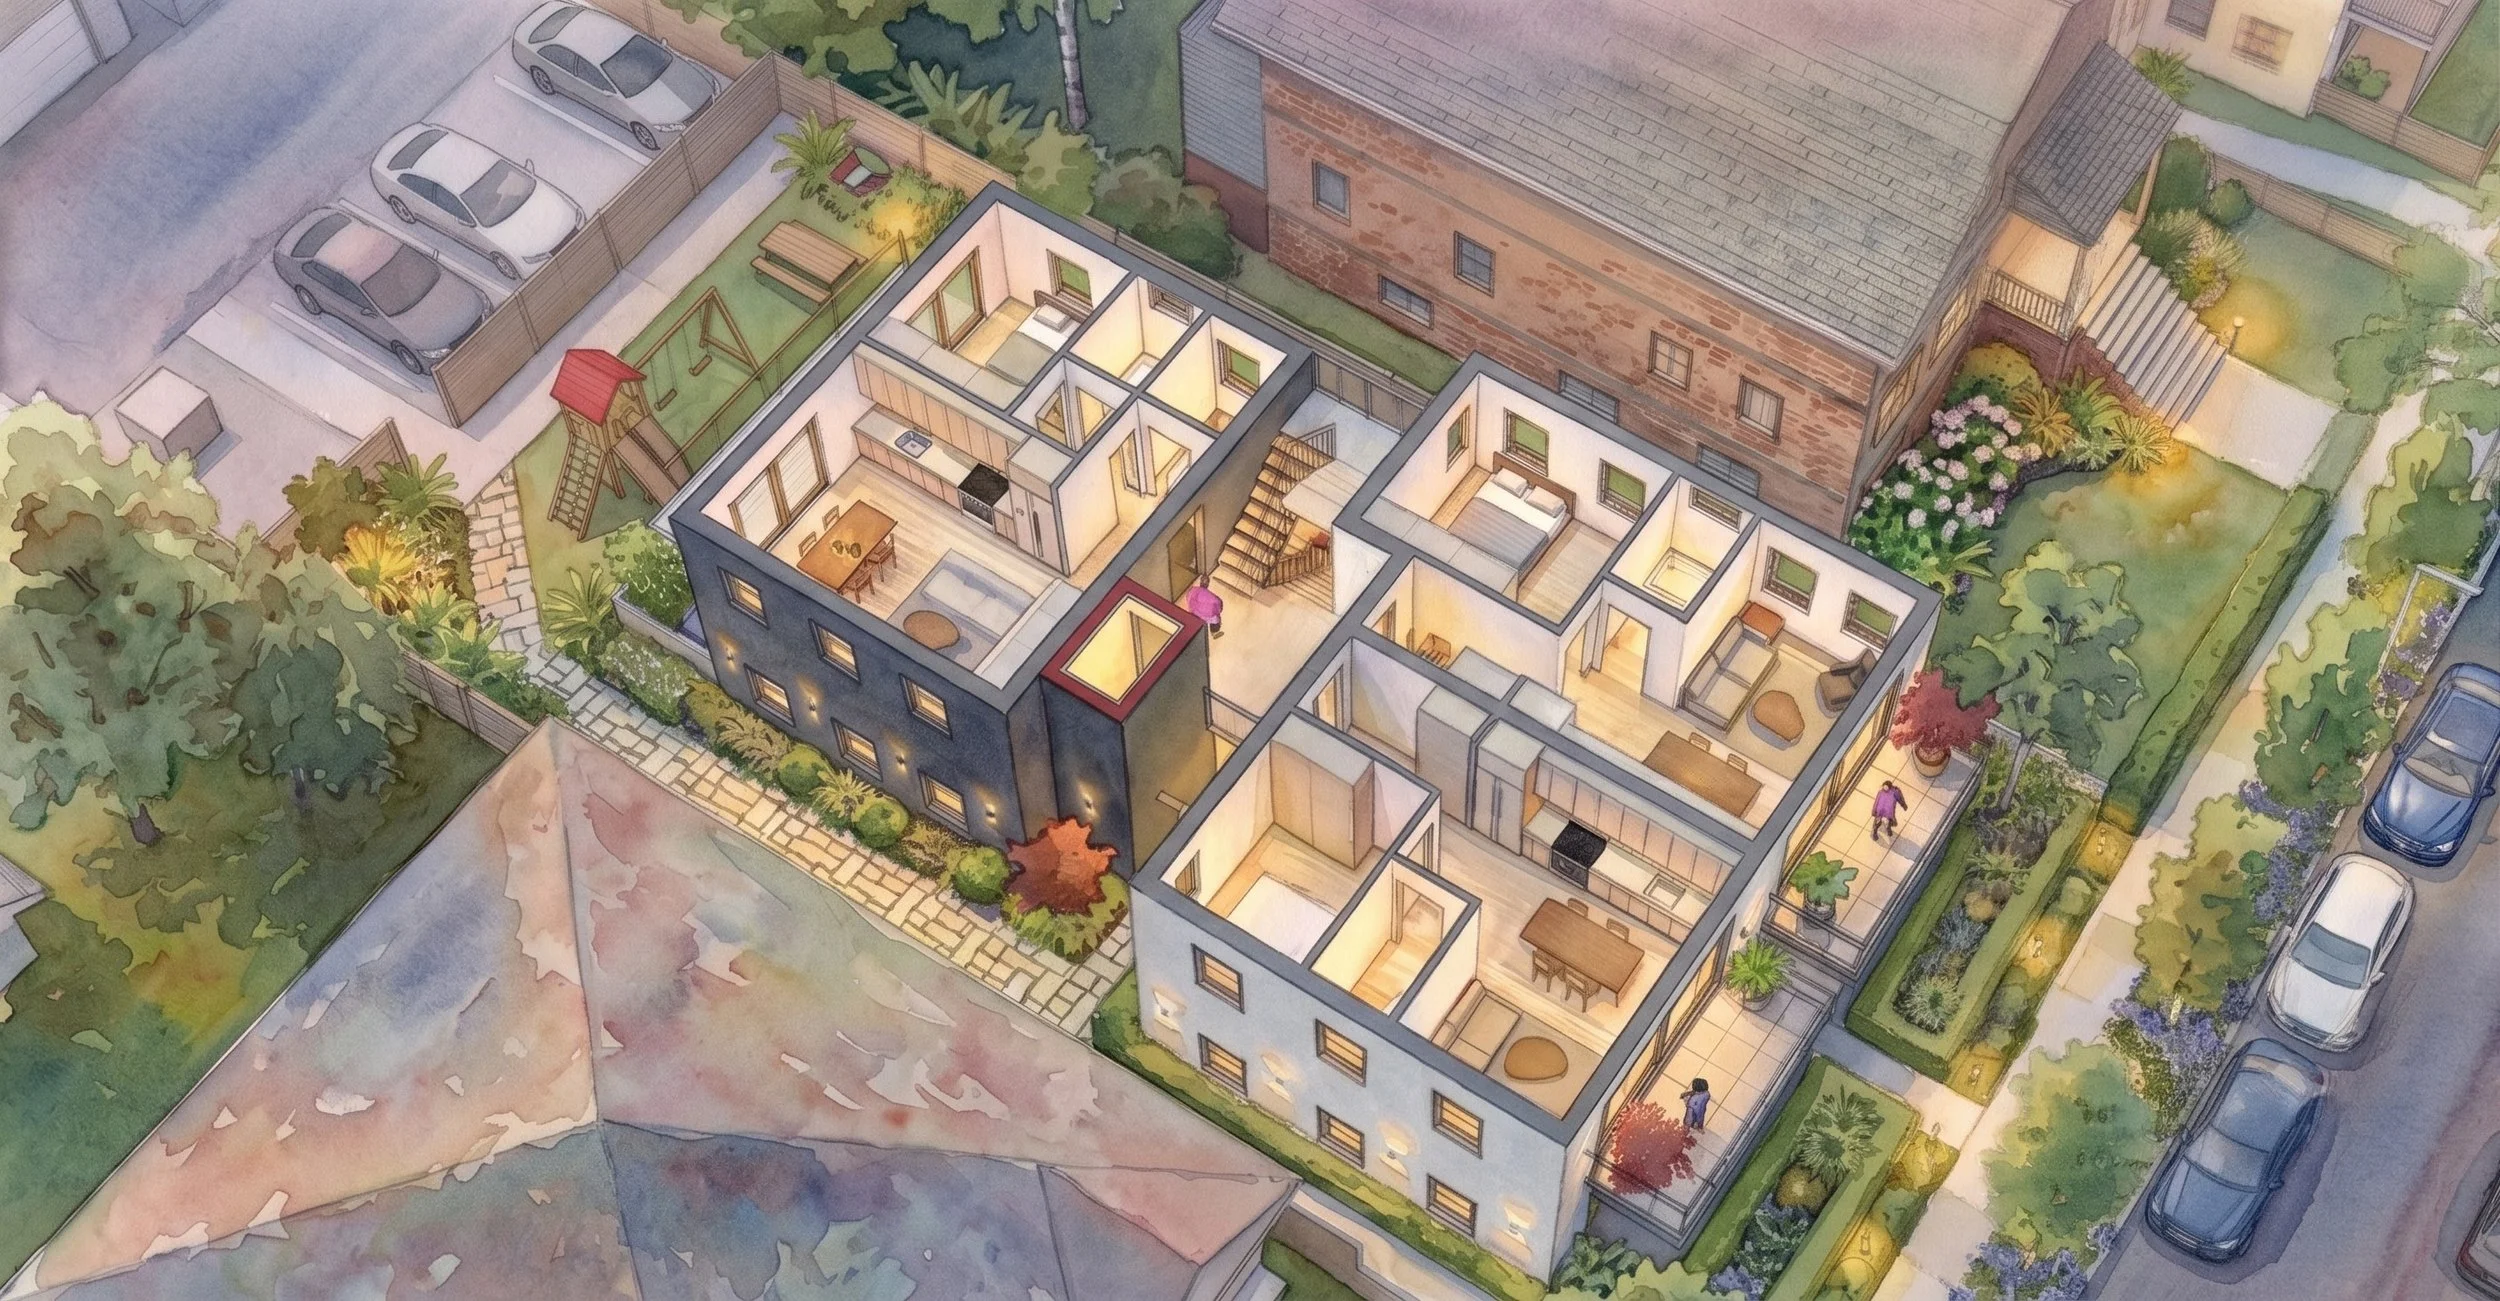
Example floor plan with the stair, open hallway and elevator in the middle. Each half of the floor can hold one or two units. In this version there are three 1BR units per floor, all with windows or doors on 3 sides.
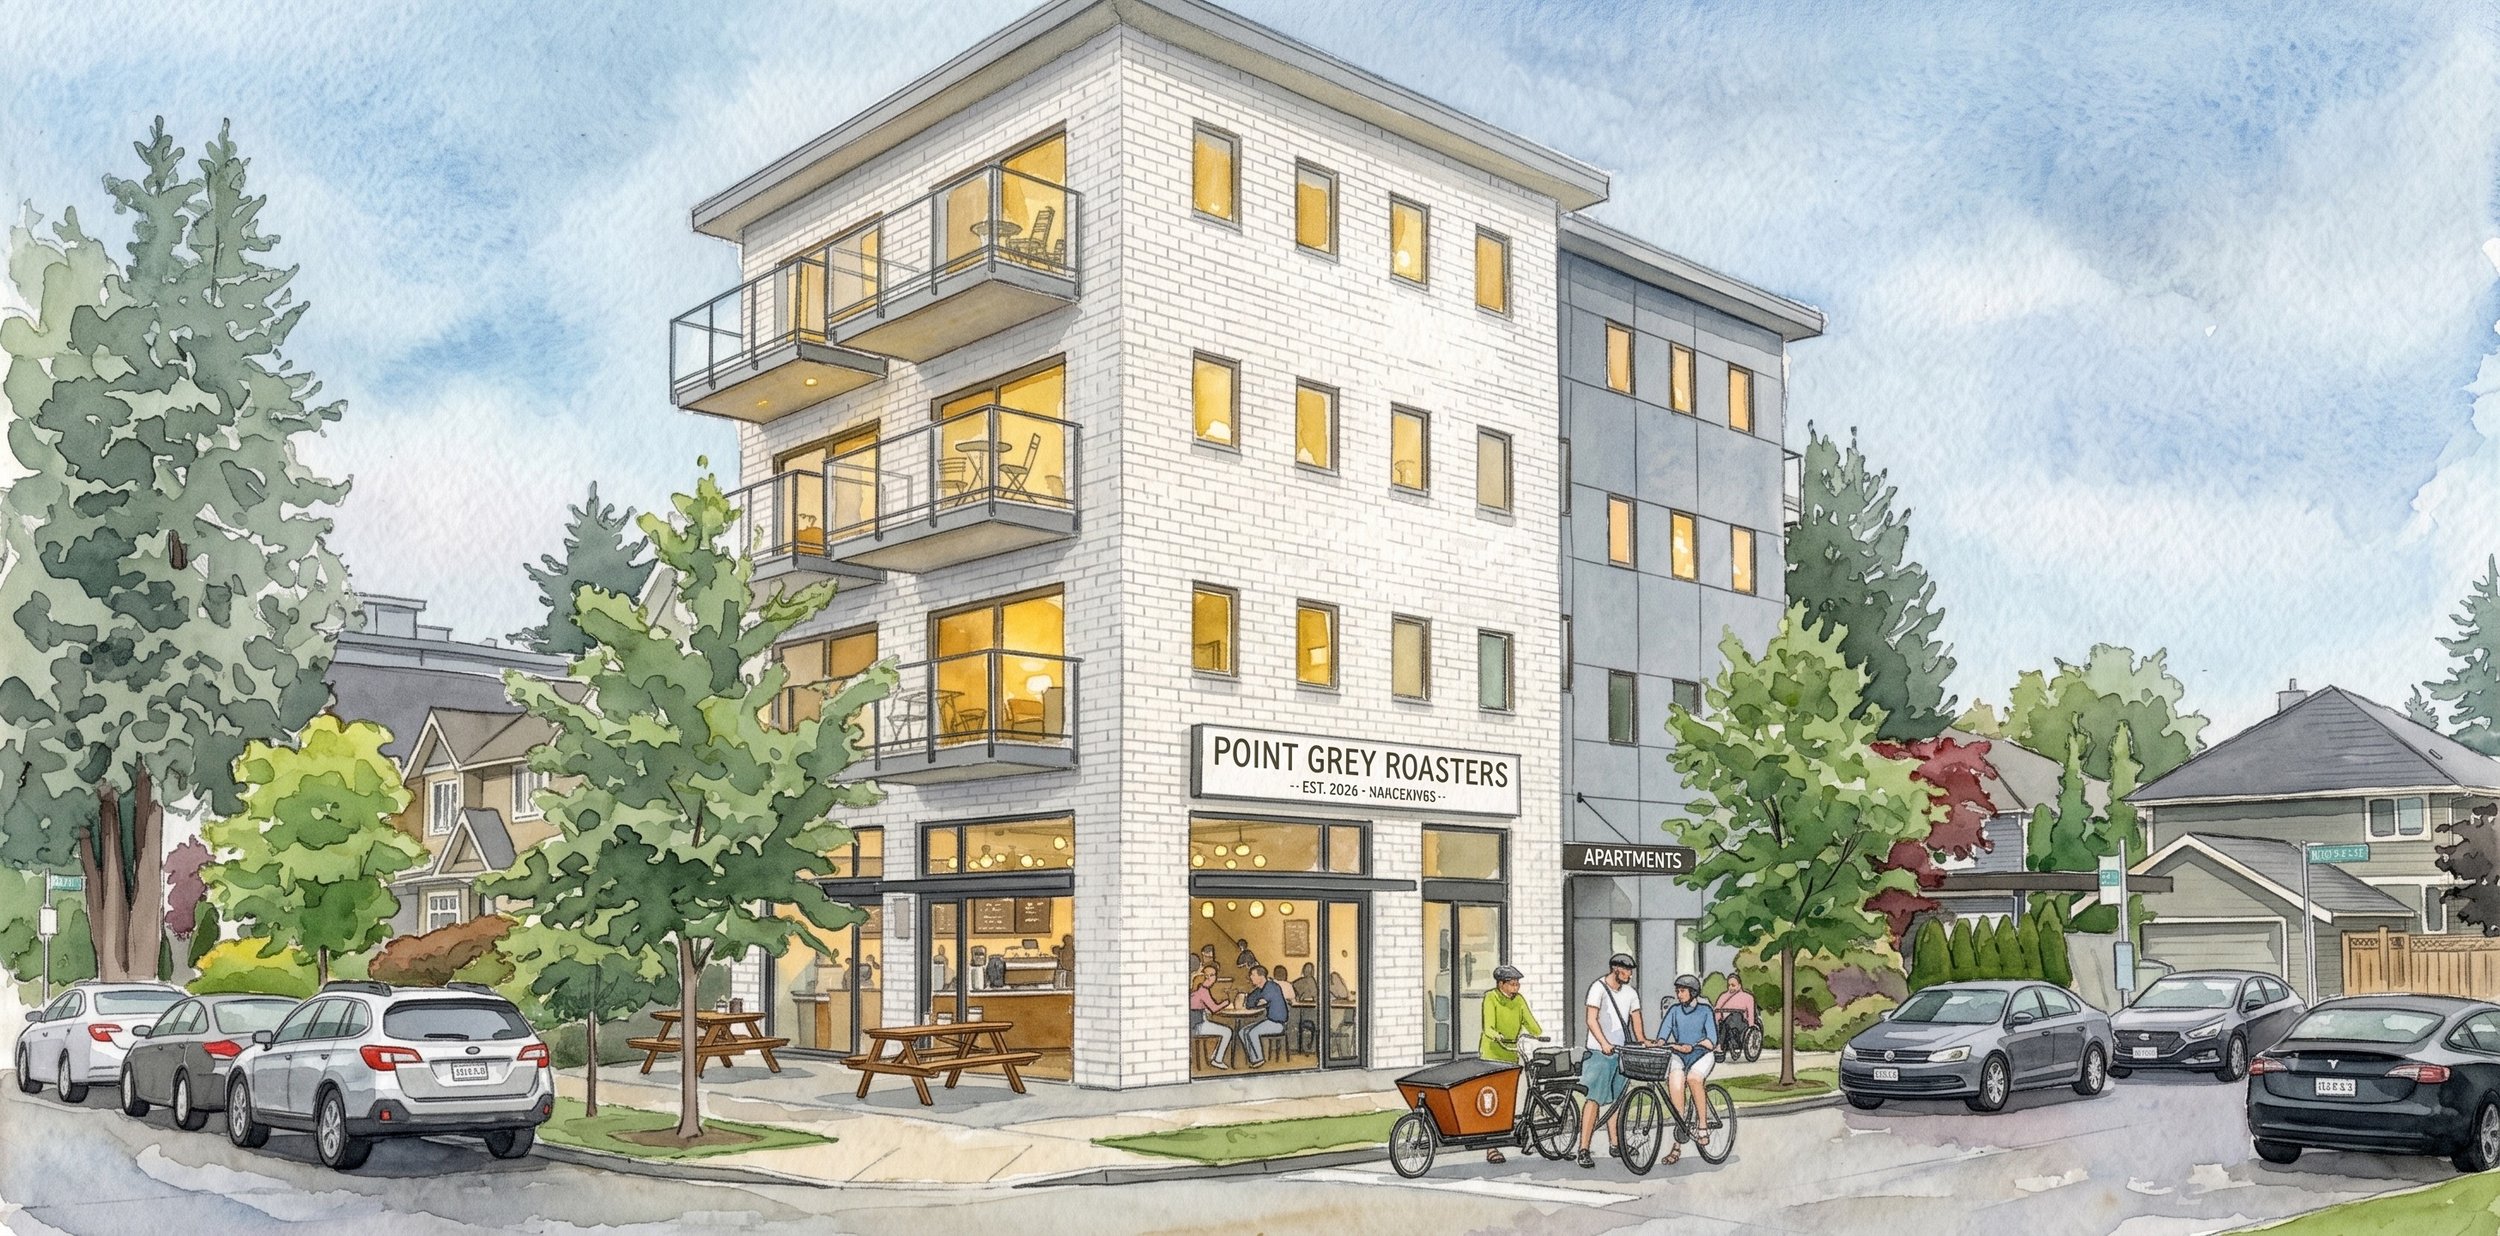
50’ Corner Lot:
The Corner Store

“Orphan Lots”:
The Small Lot Single Stair Building
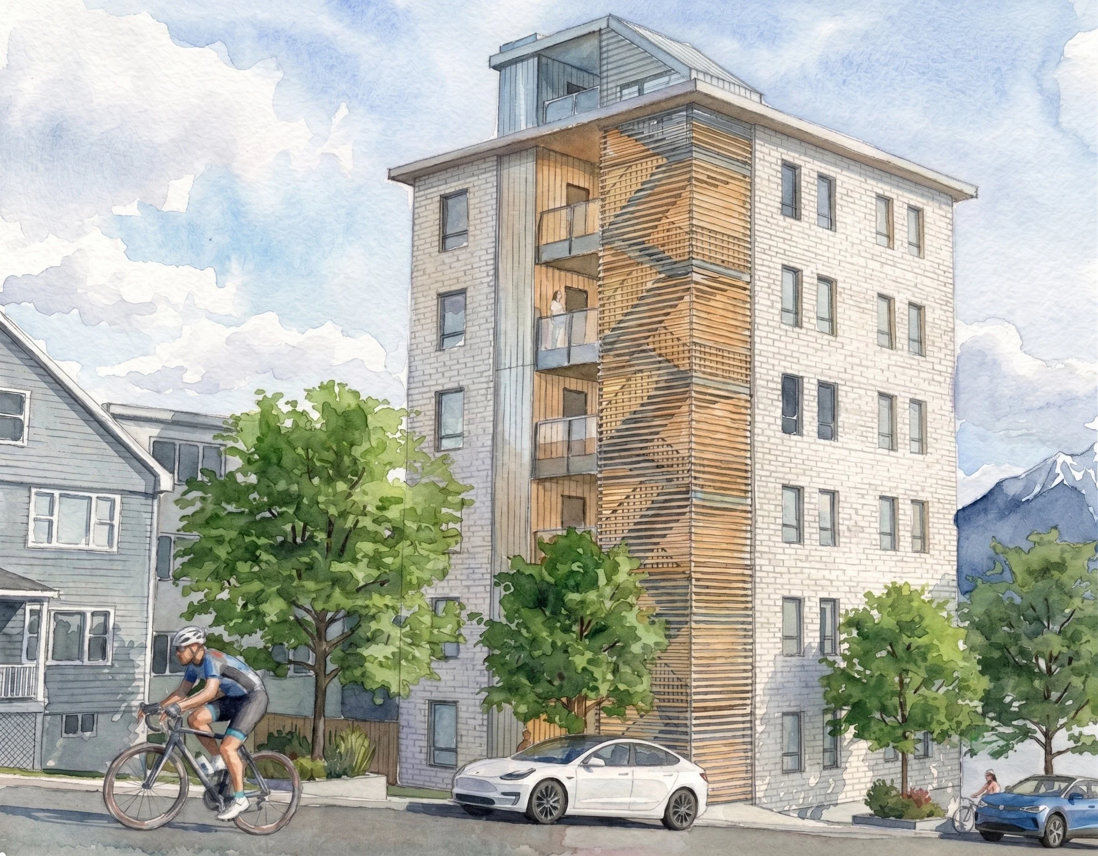
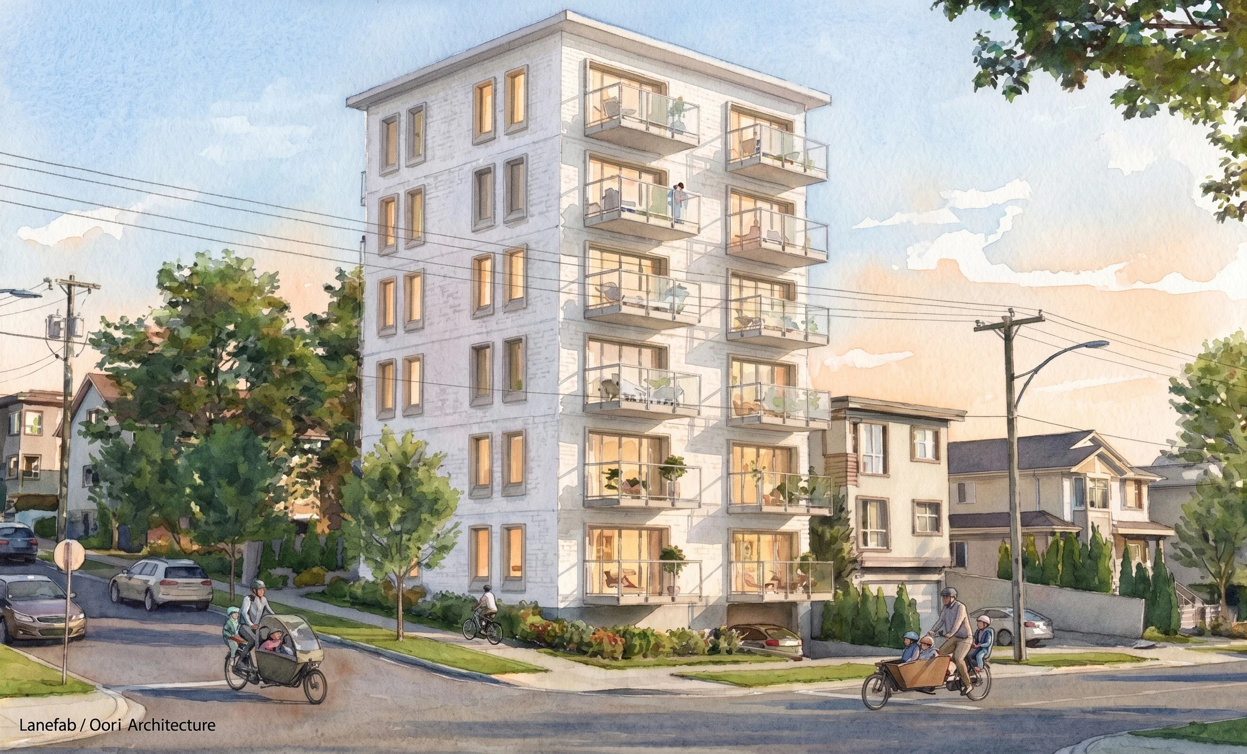
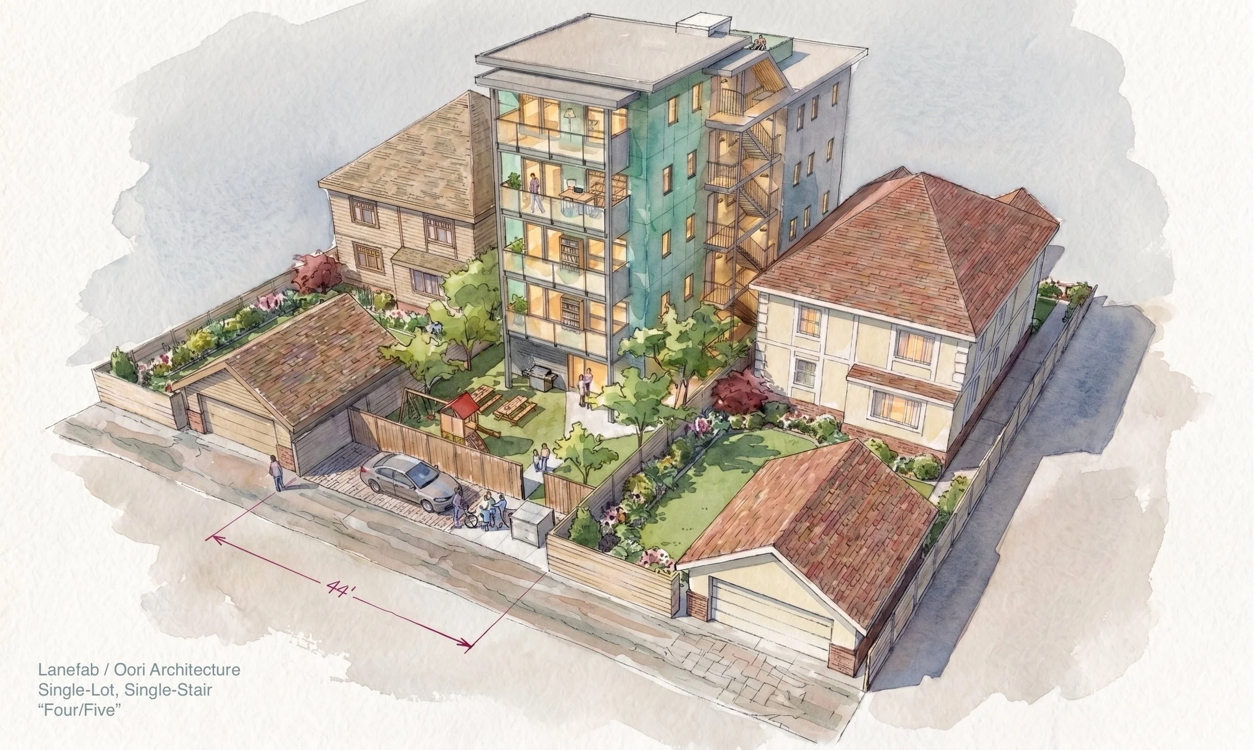
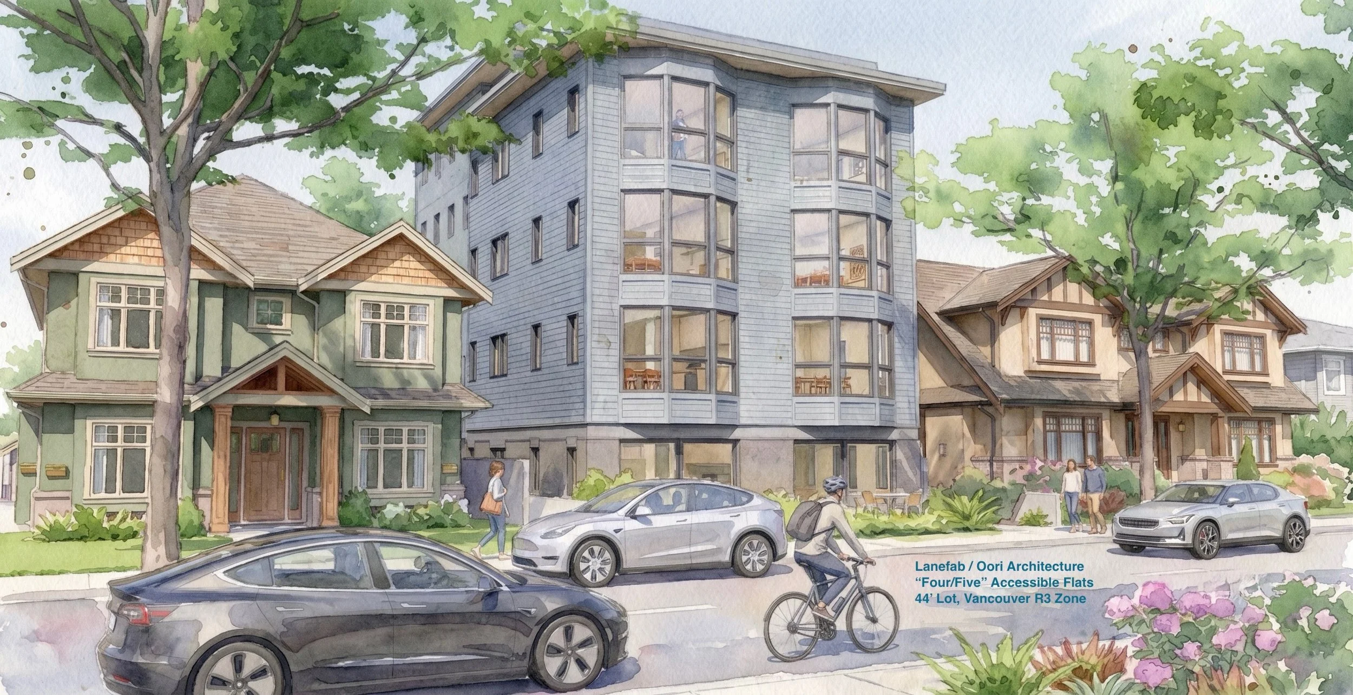
44’ Lot - “Four/Five”
Single Stair Neighbourhoods

A “Perimeter Block” neighbourhood built up from small lot single stair buildings.

Single stair buildings on 33’, 50’, 66’ and 100’ lots.
66’ Lot: The “Four/Five”
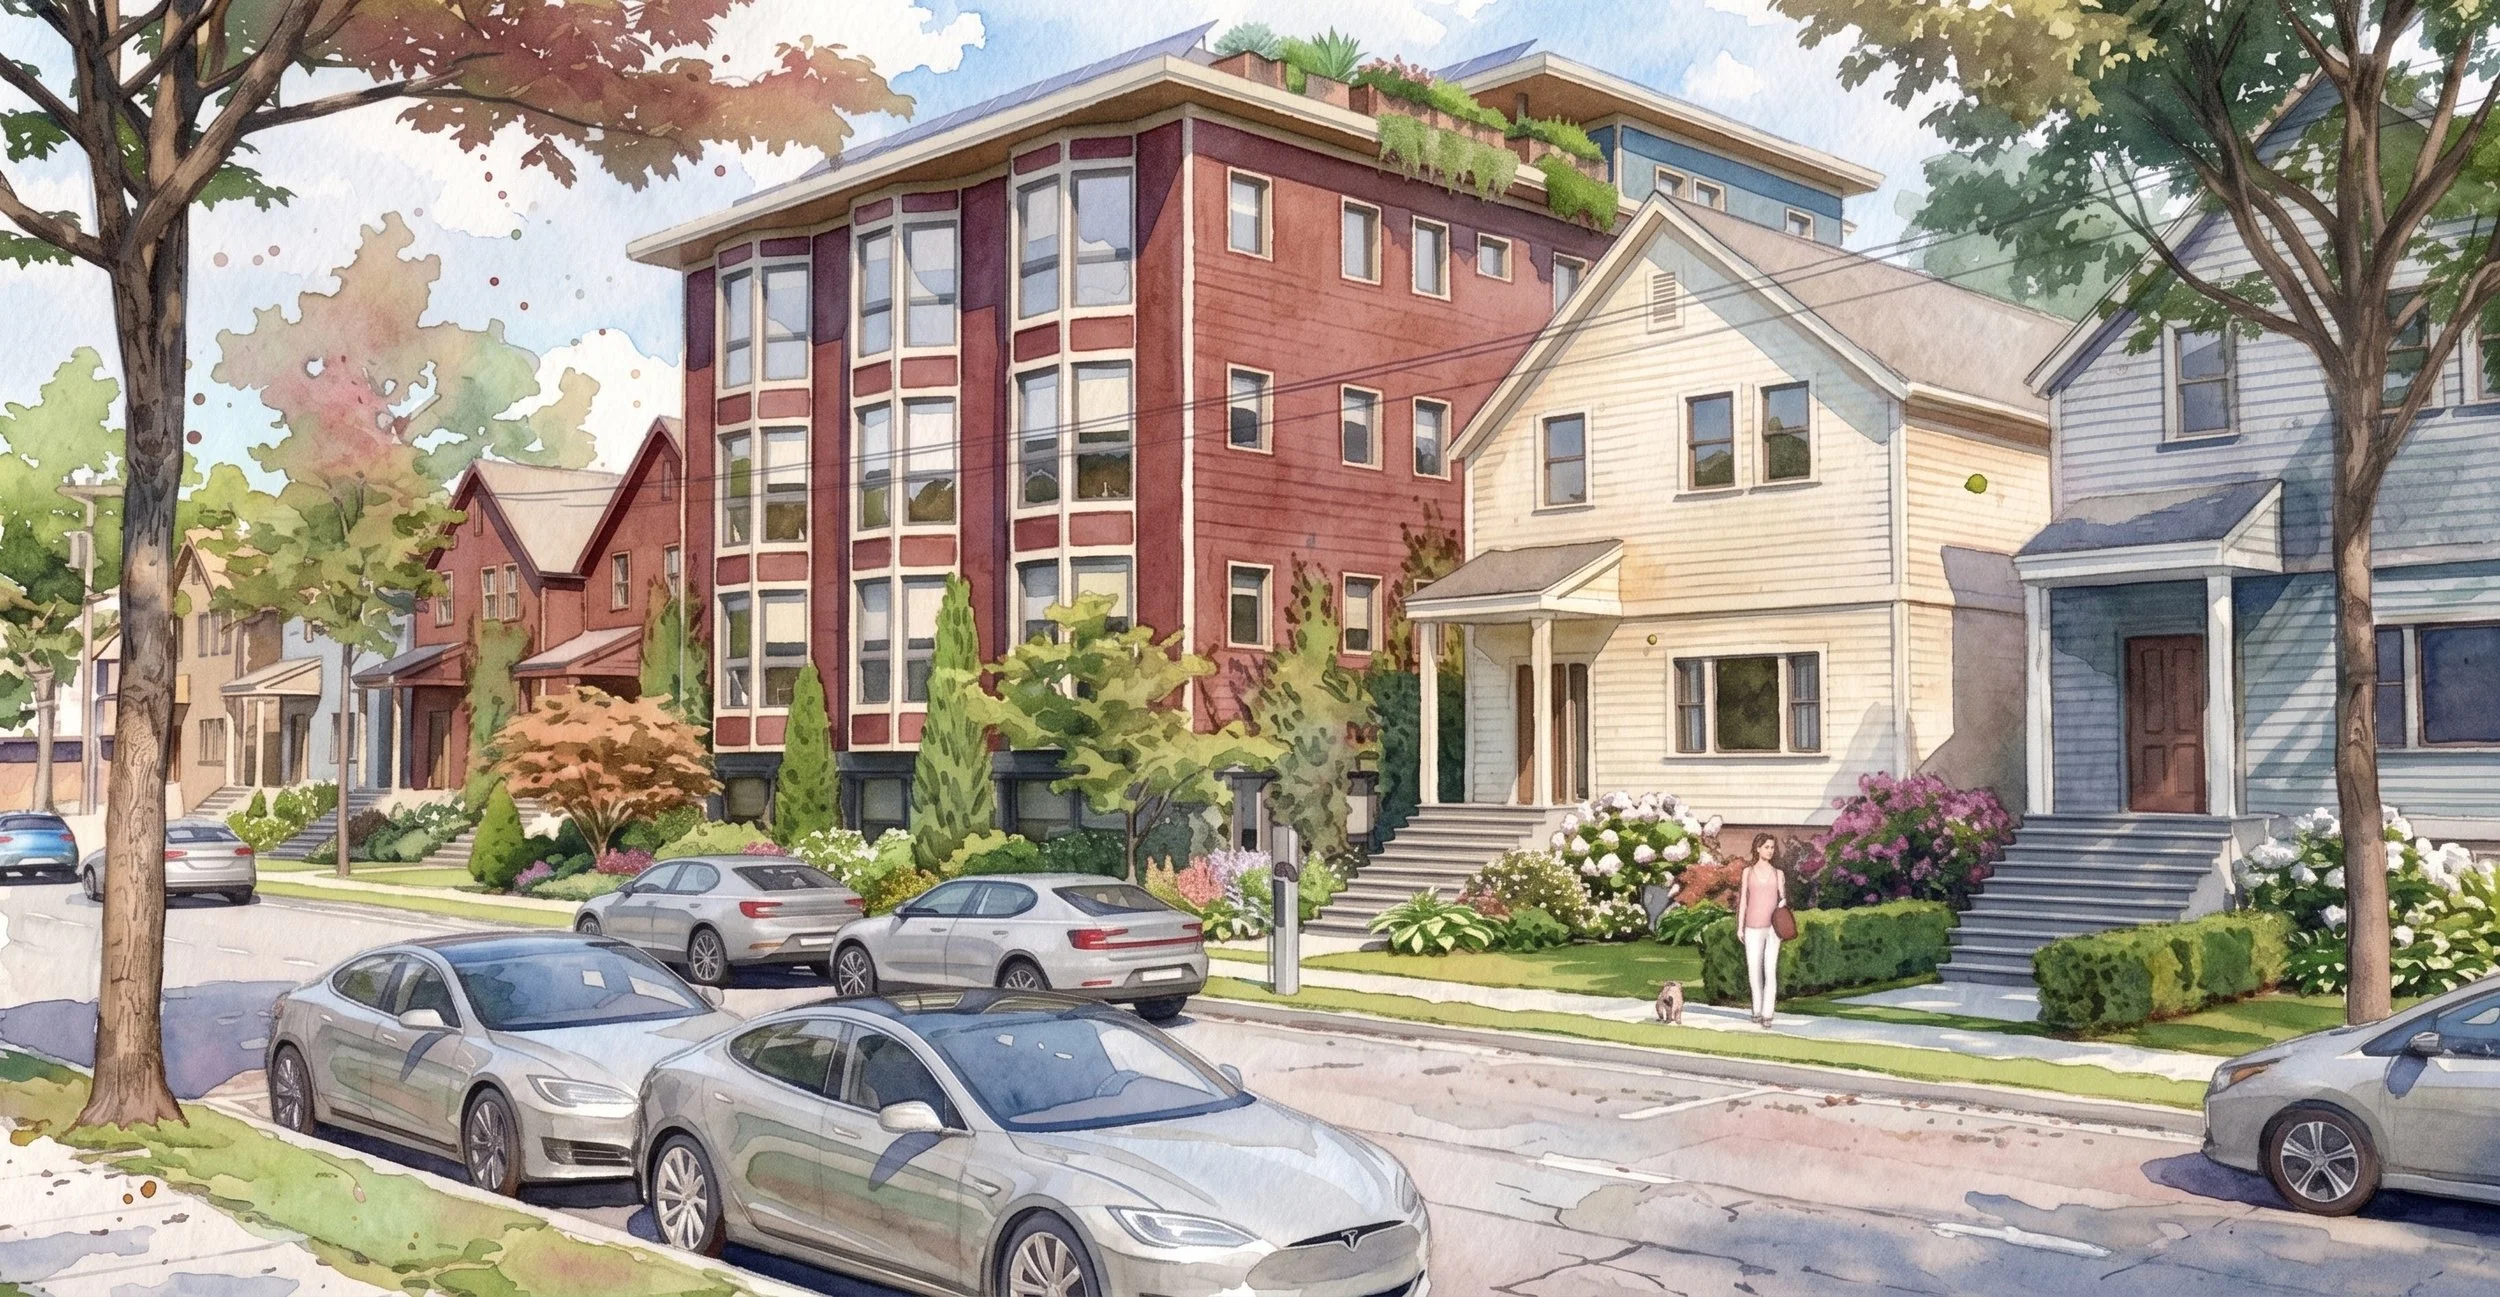
“Four/Five” on a 66’ Lot
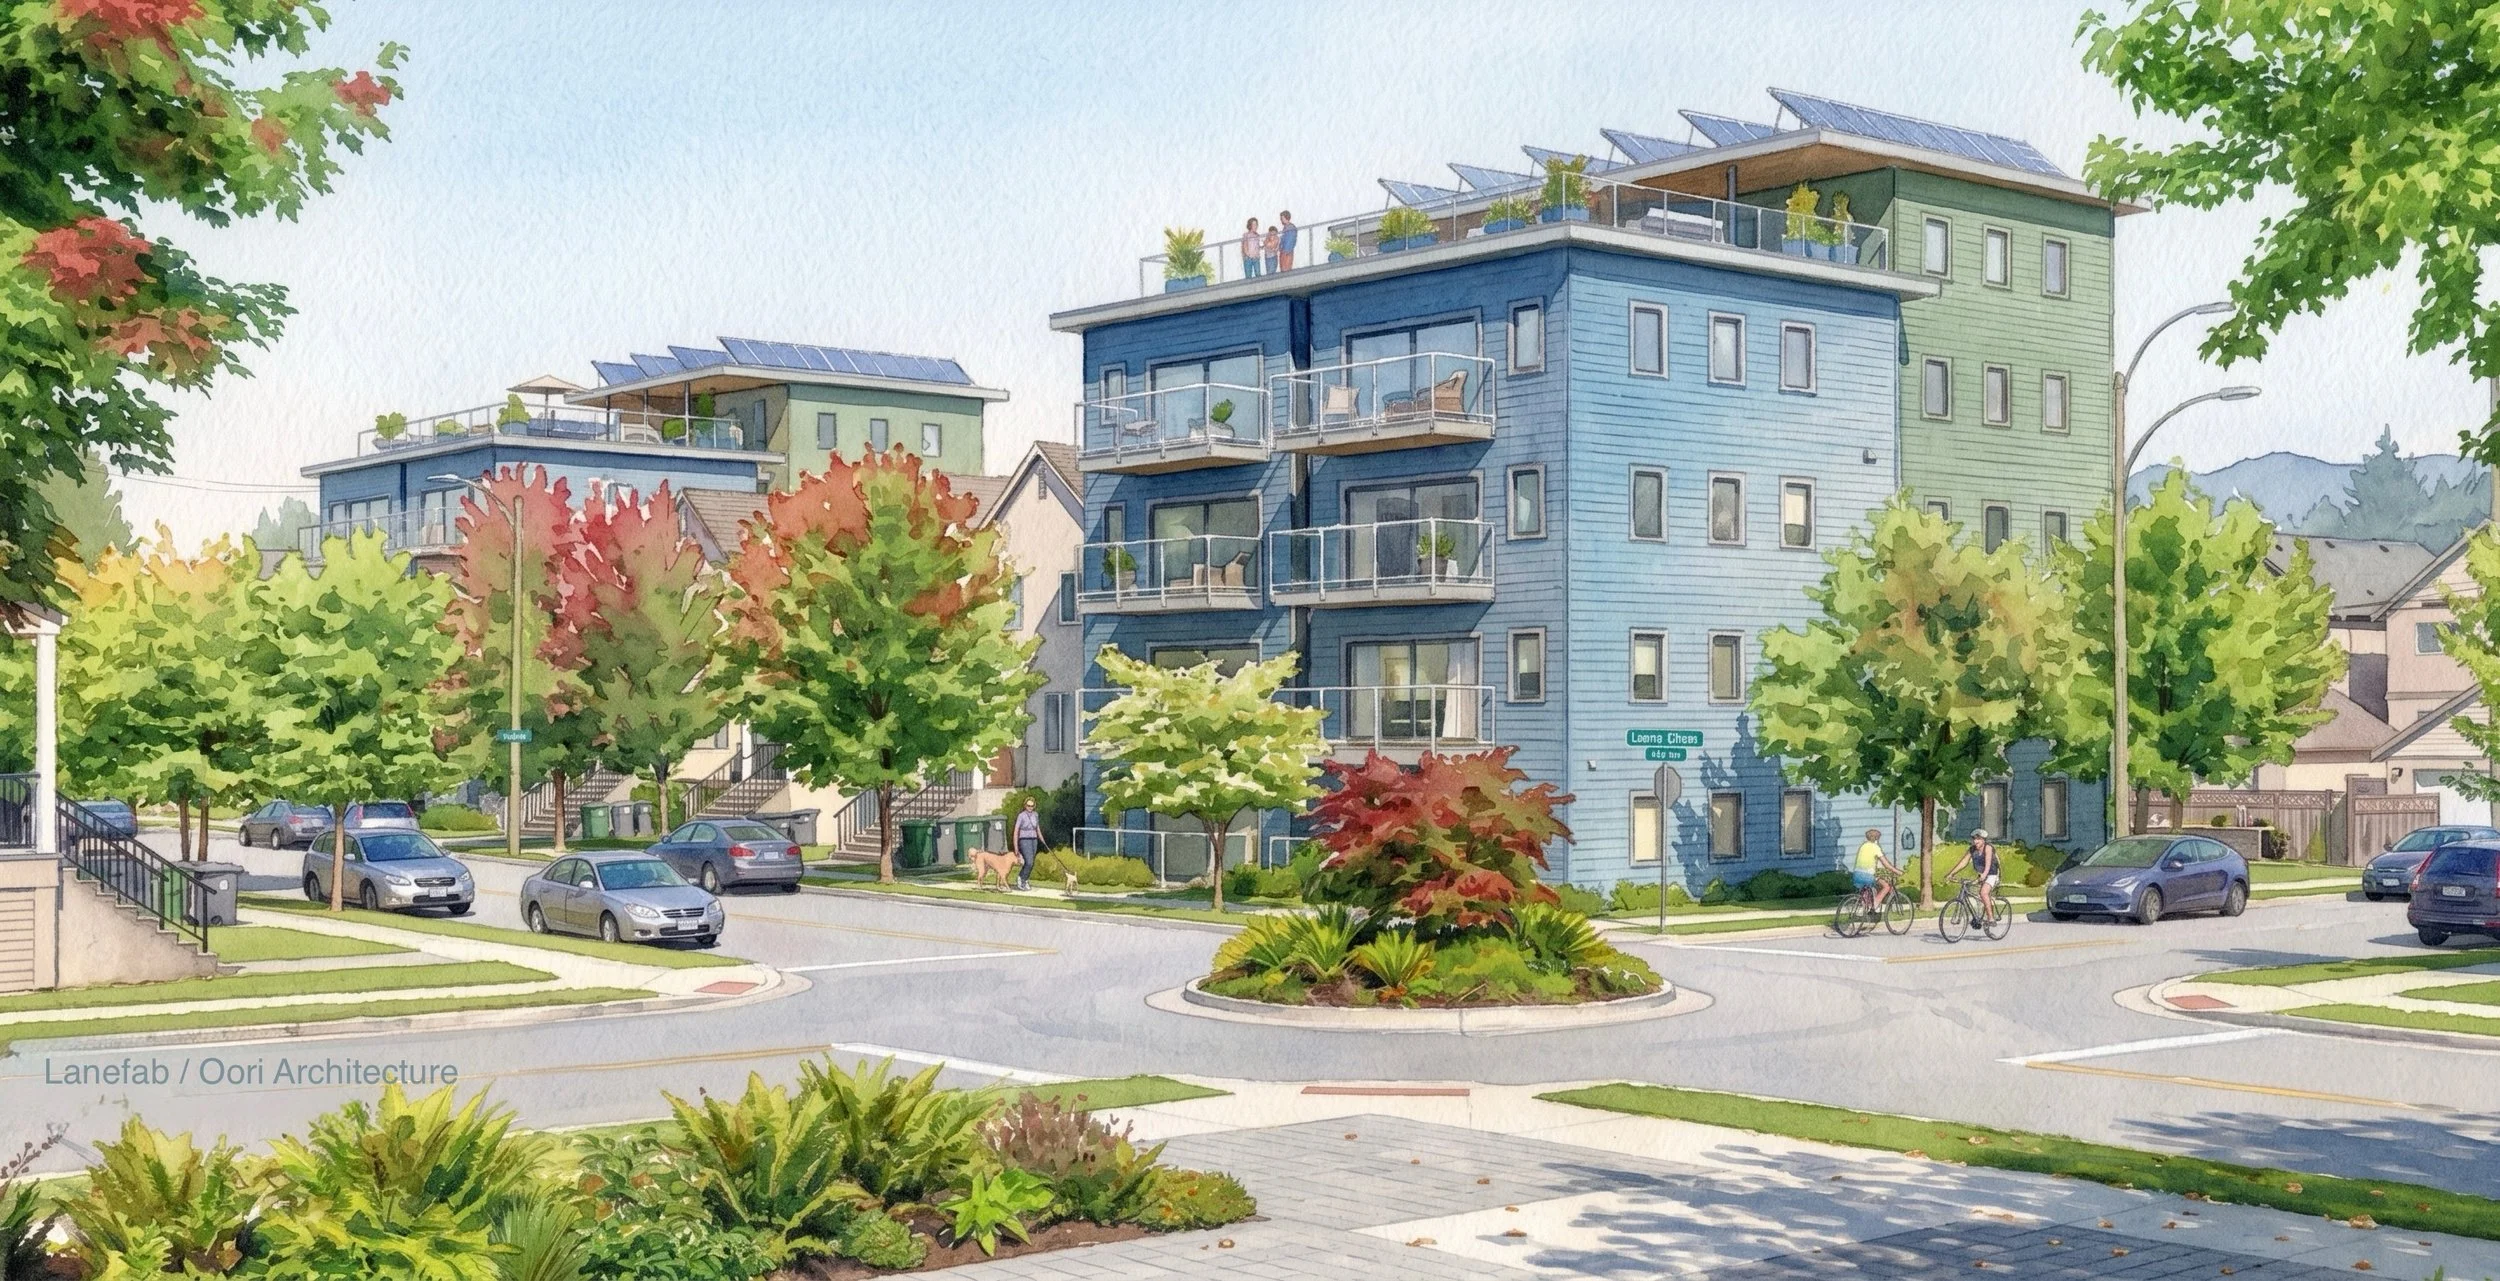
“Four/Five” Flats on 66’ Lots
Style Variations
Within the same overall shape and size, we can generate a range of style variations so the building type can be tailored to the specific neighbourhood or owner’s preference.
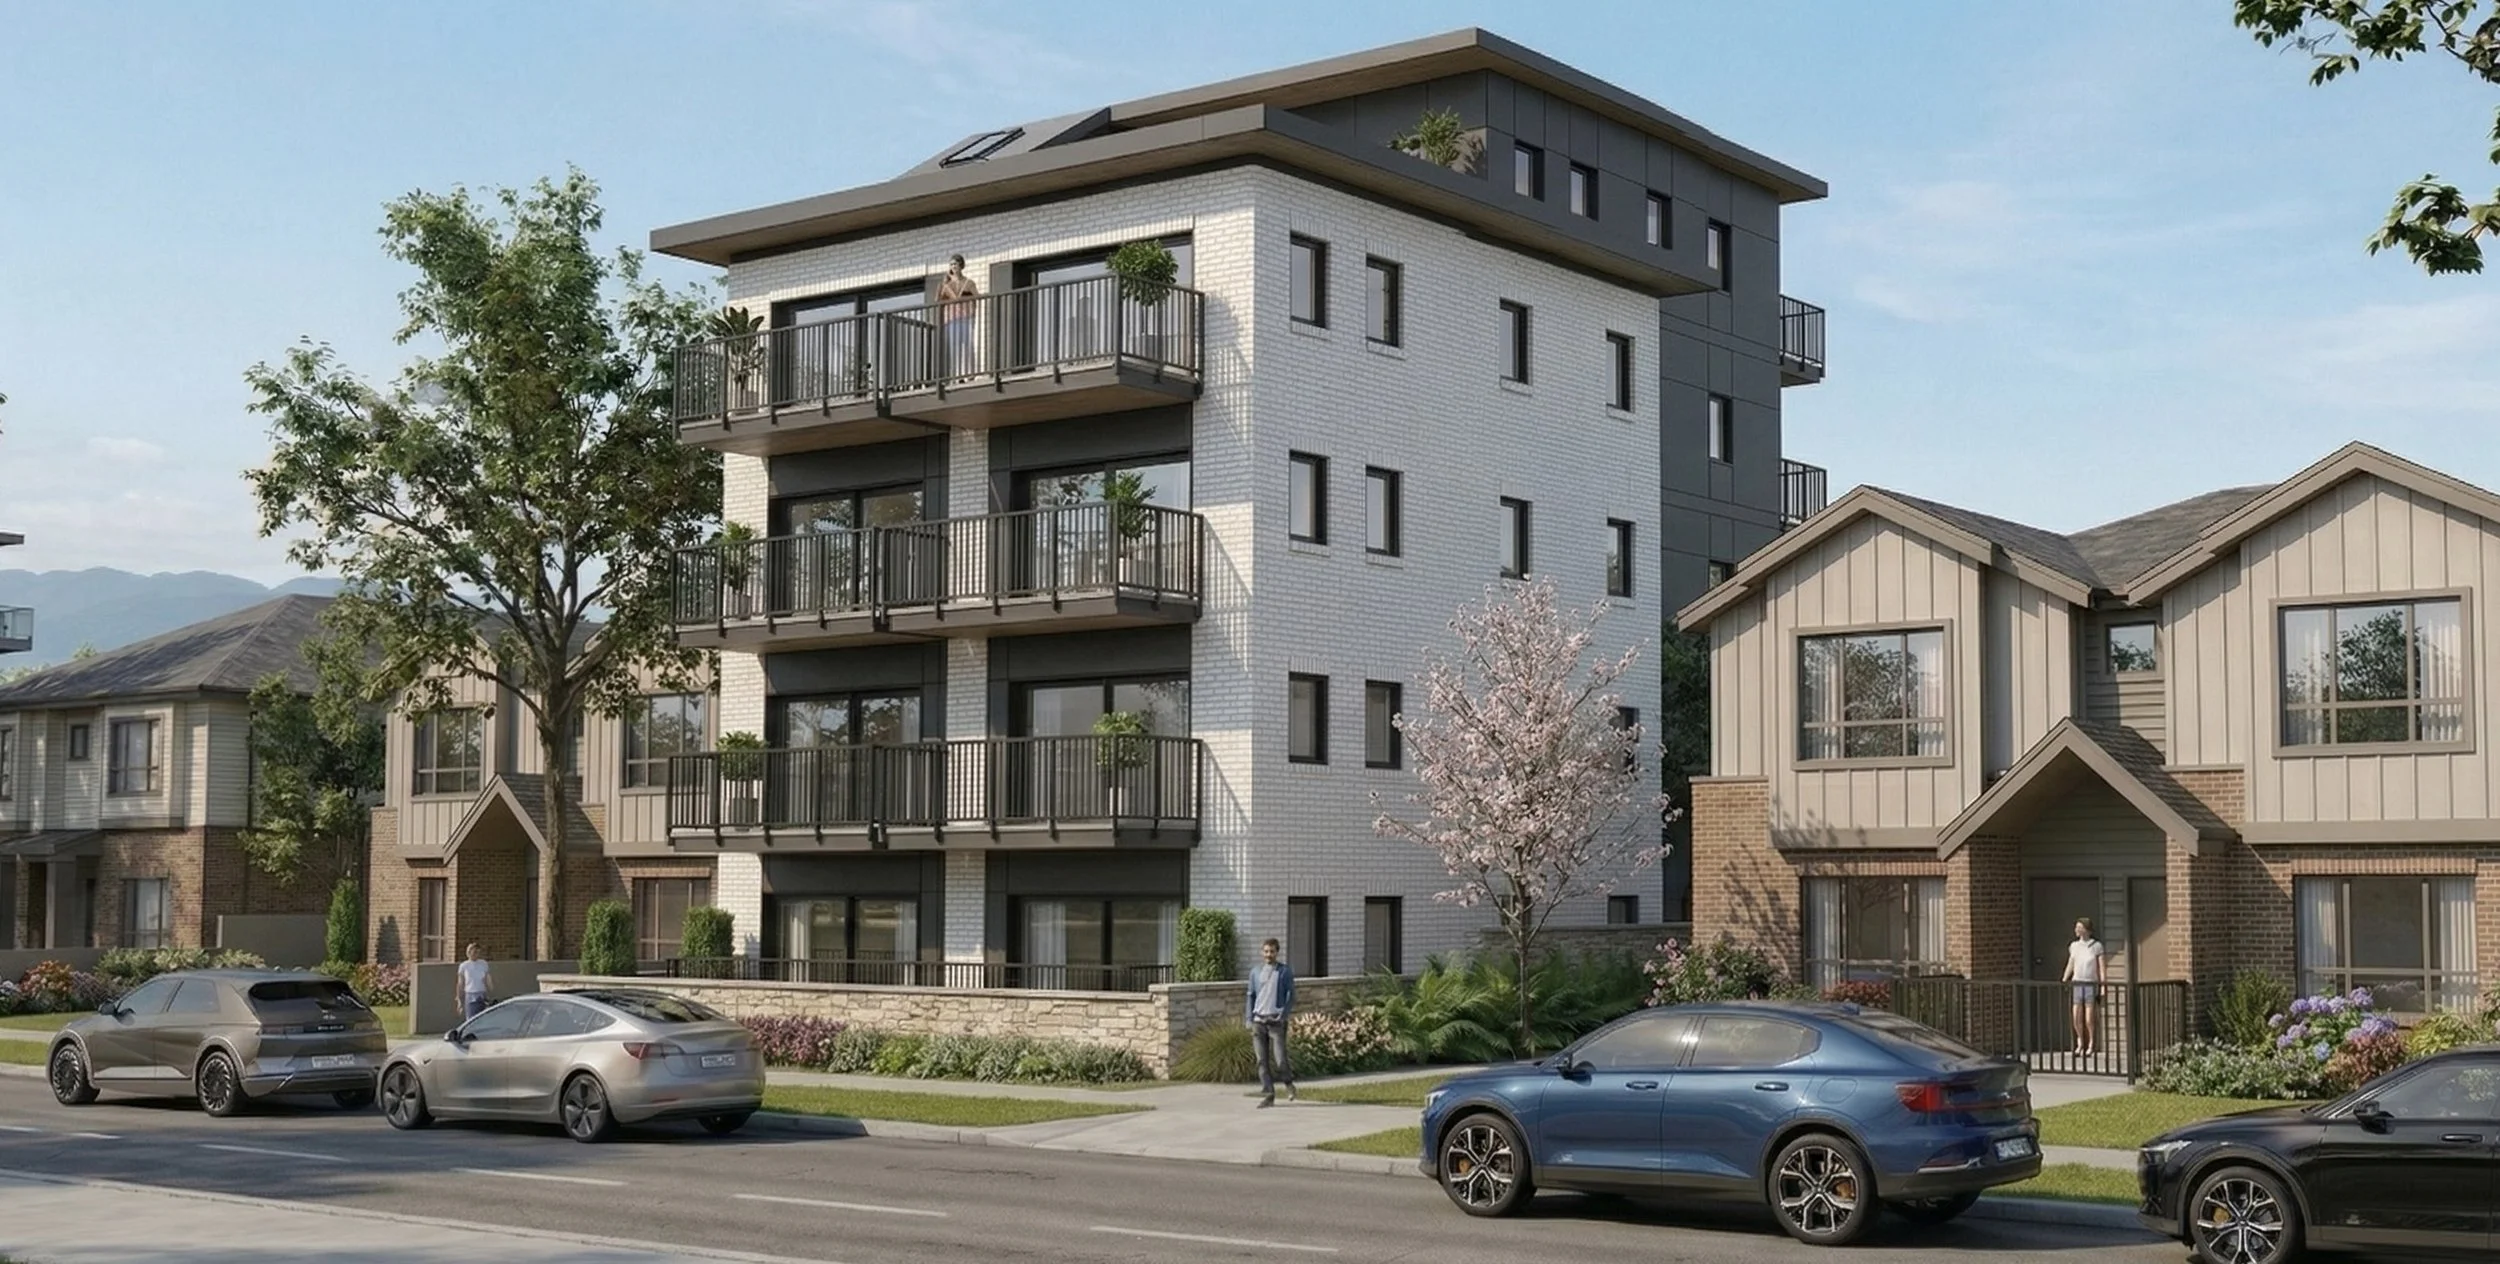
White brick and charcoal panel siding.
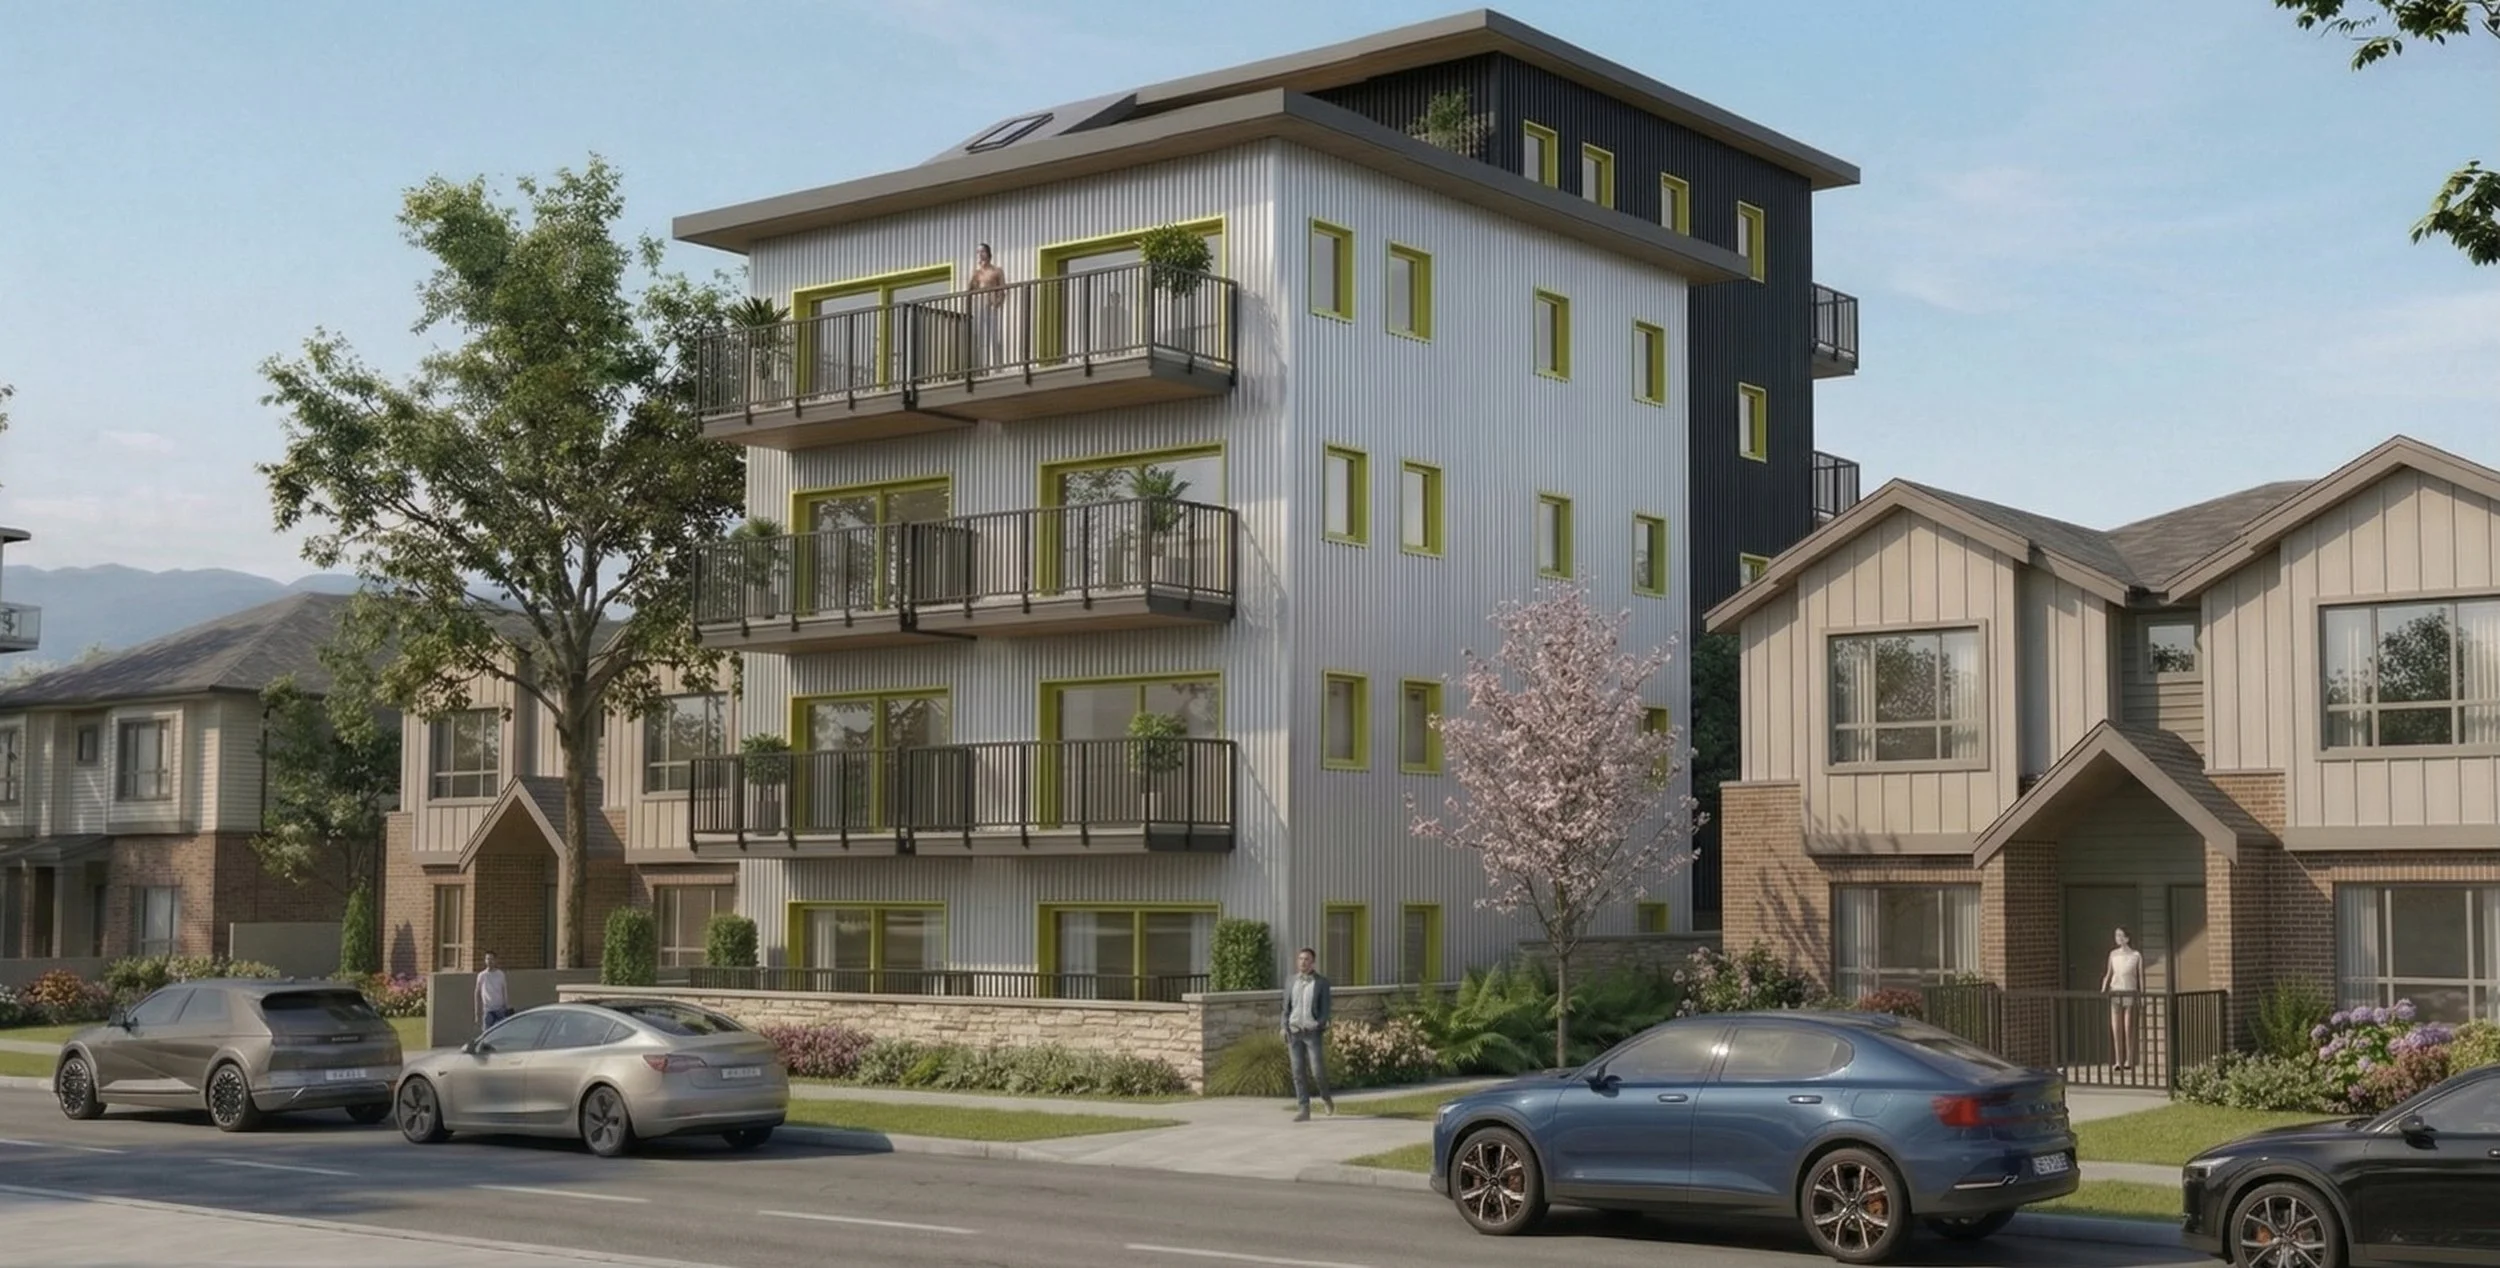
Corrugated steel, with yellow trim accents.

Blue lapped siding and cedar, with green accent doors.
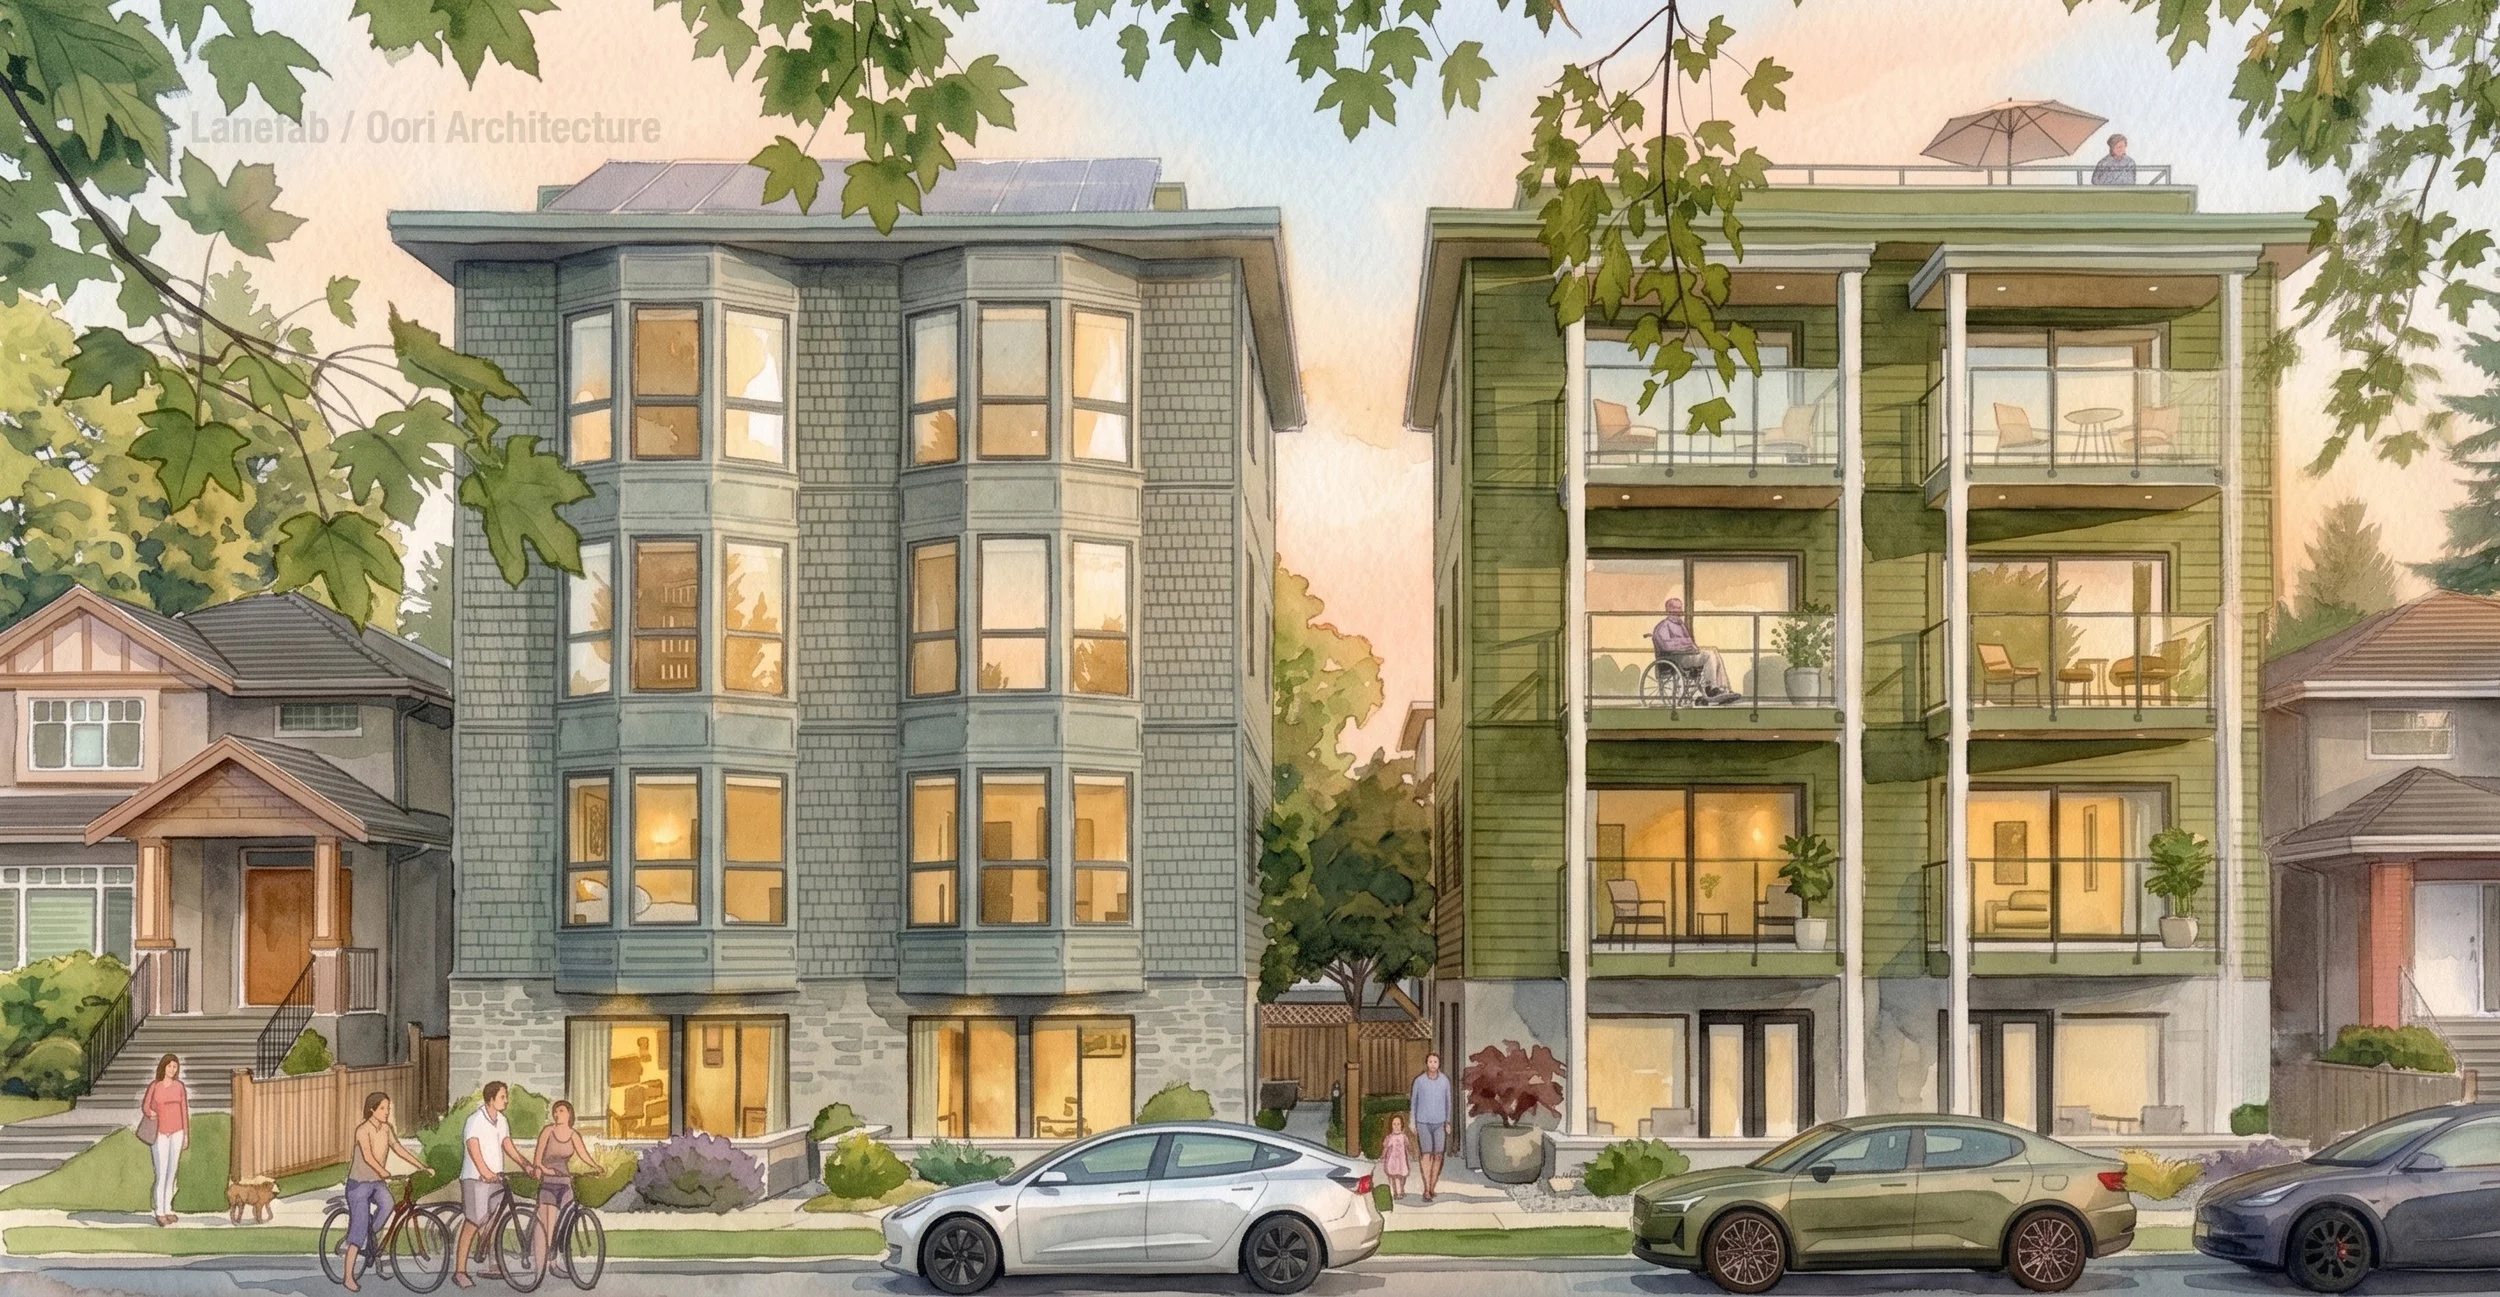
Two Variations: Bay Windows and Framed Balconies

Traditional wood lap siding and craftsman style window trims.
Small Lots
33’ x 122’ lots,